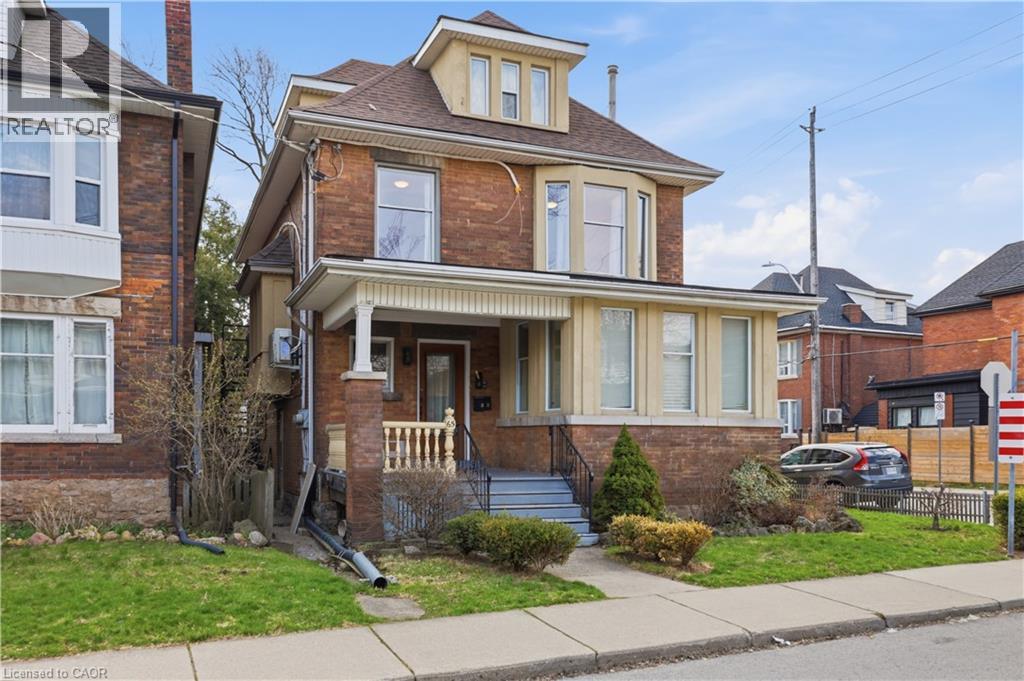
 1 / 23
65 FAIRHOLT Road S Unit# 2
Hamilton, Ontario, L8M2T5
Price on request
Bedrooms
2
Bathrooms
1
Living area
800 square feet
About this property
Nestled on a quiet, tree-lined street, this charming 2-bedroom, 1-bathroom upper-level unit offers a comfortable blend of character and convenience. Thoughtfully maintained, the home features spacious bedrooms with ample closet space, original wood doors with vintage glass doorknobs, and large windows that fill the space with natural light. The welcoming living room provides a cozy retreat, complete with a decorative fireplace and electric insert for added ambiance. The kitchen offers generous storage and functionality, while the separate dining room provides a rare opportunity to enjoy dedicated dining space for everyday meals or entertaining guests. Stay comfortable throughout every season with the high-efficiency mini-split heat pump, offering both heating and cooling. Residents will also enjoy access to a shared backyard, ideal for relaxing outdoors, along with abundant free street parking. A well-cared-for home in a peaceful setting—schedule your viewing before it's gone. (id:66779)
Rooms
| Living room | Second level | 11'10'' x 10'0'' |
| Bedroom | Second level | 9'8'' x 10'7'' |
| Bedroom | Second level | 11'10'' x 10'6'' |
| 3pc Bathroom | Second level | 8'0'' x 6'1'' |
| Dining room | Second level | 13'4'' x 10'7'' |
| Kitchen | Second level | 4'3'' x 8'7'' |
Details
- Sewer
- Municipal sewage system
- Cooling
- Wall unit
- Heating
- Heat Pump, Other
- List aor
- Cornerstone
- Stories
- 1
- Basement
- None
- Appliances
- Refrigerator, Stove, Microwave, Hood Fan, Window Coverings
- Fireplace
- No
- Water source
- Municipal water
- Structure type
- Apartment
- Exterior features
- Concrete, Brick, Vinyl siding
- Community features
- Quiet Area, High Traffic Area, Community Centre
- Zoning description
- C
- Bedrooms above grade
- 2
- Bedrooms below grade
- 0
- Property attached
- Yes
- Construction materials
- Concrete block, Concrete Walls
- Above grade finished area
- 800
- Association fee includes
- Water
More in Hamilton




The trademarks REALTOR®, REALTORS®, and the REALTOR® logo are controlled by The Canadian Real Estate Association (CREA) and identify real estate professionals who are members of CREA. The trademarks MLS®, Multiple Listing Service® and the associated logos are owned by CREA and identify the quality of services provided by real estate professionals who are members of CREA. Listing data is provided by the REALTOR.ca Data Distribution Facility (DDF®) and is deemed reliable but is not guaranteed accurate by CREA.