 1 / 25
6466 LISGAR Drive
Mississauga, Ontario, L5N6X3
$1,425,999
Bedrooms
6
Bathrooms
4
Living area
2,400 square feet
Parking
5
Year built
1993
About this property
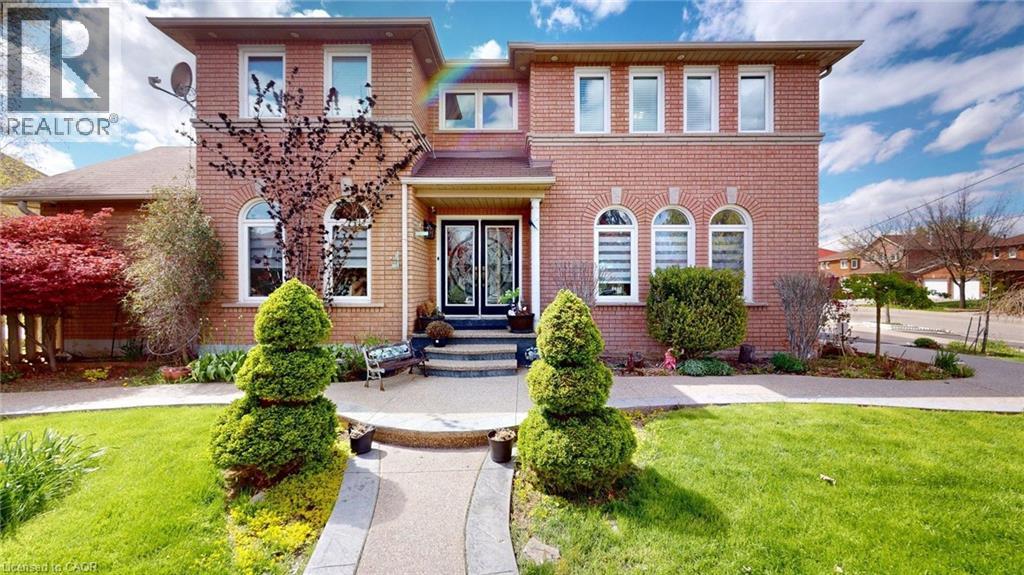
Beautiful 6-bedroom, 4-bath home situated on a desirable corner lot! This spacious property features a large backyard perfect for entertaining family and friends. The fully finished basement with separate entrance offers excellent additional living space. Conveniently located close to schools, shopping, parks, public transit, and all amenities. (id:66779)
Rooms
| Kitchen | Main level | 16'0'' x 12'0'' |
| 3pc Bathroom | Basement | — |
| 3pc Bathroom | Second level | — |
| 4pc Bathroom | Second level | — |
| 2pc Bathroom | Main level | — |
| Bedroom | Basement | 16'0'' x 12'0'' |
| Bedroom | Basement | 12'0'' x 12'0'' |
| Bedroom | Second level | 13'0'' x 13'0'' |
| Bedroom | Second level | 9'0'' x 12'0'' |
| Bedroom | Second level | 12'0'' x 15'0'' |
| Bedroom | Second level | 12'0'' x 18'0'' |
Details
- Sewer
- Municipal sewage system
- Cooling
- Central air conditioning
- Heating
- Forced air, Electric
- List aor
- Cornerstone
- Stories
- 2
- Basement
- Finished, Full
- Year built
- 1,993
- Appliances
- Washer, Refrigerator, Central Vacuum, Dishwasher, Stove, Dryer, Microwave, Freezer, Garage door opener
- Directions
- see map
- Fireplace
- No
- Lot features
- Corner Site
- Water source
- Municipal water
- Structure type
- House
- Parking features
- Attached Garage, Open
- Tax annual amount
- 7,200
- Exterior features
- Brick
- Community features
- School Bus
- Zoning description
- R4 1761
- Bedrooms above grade
- 4
- Bedrooms below grade
- 2
- Property attached
- No
- Above grade finished area
- 2,400
More in Mississauga




The trademarks REALTOR®, REALTORS®, and the REALTOR® logo are controlled by The Canadian Real Estate Association (CREA) and identify real estate professionals who are members of CREA. The trademarks MLS®, Multiple Listing Service® and the associated logos are owned by CREA and identify the quality of services provided by real estate professionals who are members of CREA. Listing data is provided by the REALTOR.ca Data Distribution Facility (DDF®) and is deemed reliable but is not guaranteed accurate by CREA.