 1 / 25
6453 SAPLING TRAIL
Mississauga (Lisgar), Ontario, L5N7A5
$879,990
Bedrooms
4
Bathrooms
3
Parking
3
About this property
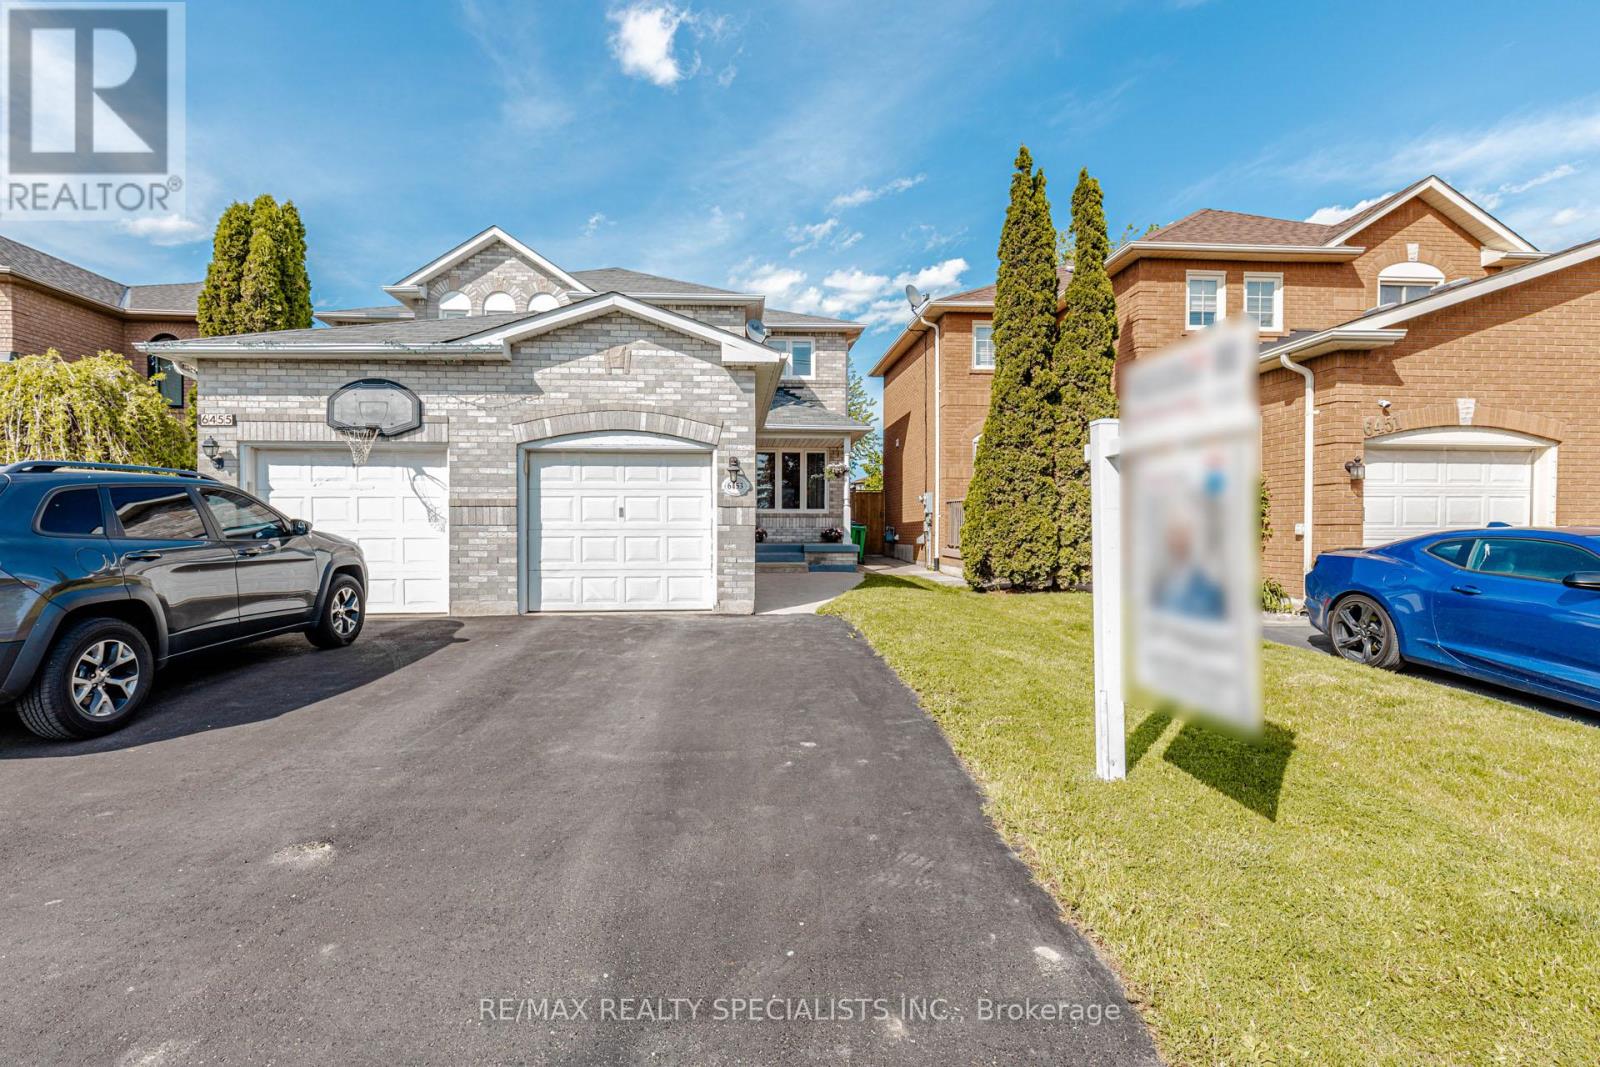
Welcome to this beautifully upgraded luxury-style semi-detached home in the highly desirable Lisgar community! This move-in ready gem offers modern finishes throughout with no carpet, elegant pot lights, fresh main floor paint (2026), and a stunning custom kitchen featuring quartz countertops and stainless steel appliances. Enjoy a bright open-concept layout, finished basement with 1 bedroom & full washroom, plus no homes in front for added privacy. Located next to a park and within top-rated school boundaries. Just minutes to GO Station, Costco, Walmart, highways, restaurants, and all major amenities. A perfect blend of comfort, style, and convenience - ideal for growing families and first-time home buyers! (id:66779)
Rooms
| Living room | Main level | — |
| Kitchen | Main level | — |
| Dining room | Main level | — |
| Primary Bedroom | Second level | — |
| Bedroom 2 | Second level | — |
| Bedroom 3 | Second level | — |
| Bedroom 4 | Basement | — |
| Living room | Basement | — |
Details
- Sewer
- Sanitary sewer
- Cooling
- Central air conditioning
- Heating
- Forced air, Natural gas
- List aor
- Toronto
- Stories
- 2
- Tax year
- 2,025
- Basement
- Finished, N/A
- Flooring
- Hardwood
- Appliances
- Refrigerator, Gas stove(s), Dishwasher
- Directions
- Cross Streets: Derry Rd W/Ninth Line. ** Directions: 6453 Sapling Trail, Mississauga.
- Fireplace
- No
- Lot features
- Carpet Free
- Water source
- Municipal water
- Structure type
- House
- Parking features
- Attached Garage, Garage
- Tax annual amount
- 4,766
- Exterior features
- Brick
- Foundation details
- Concrete
- Lot size dimensions
- 22.6 x 110.4 FT
- Bedrooms above grade
- 3
- Bedrooms below grade
- 1
- Property attached
- Yes
More in Mississauga




The trademarks REALTOR®, REALTORS®, and the REALTOR® logo are controlled by The Canadian Real Estate Association (CREA) and identify real estate professionals who are members of CREA. The trademarks MLS®, Multiple Listing Service® and the associated logos are owned by CREA and identify the quality of services provided by real estate professionals who are members of CREA. Listing data is provided by the REALTOR.ca Data Distribution Facility (DDF®) and is deemed reliable but is not guaranteed accurate by CREA.