 1 / 25
641 LIMERIDGE Road E
Hamilton, Ontario, L8W1A2
$749,900
Bedrooms
4
Bathrooms
2
Living area
1,462 square feet
Parking
4
About this property
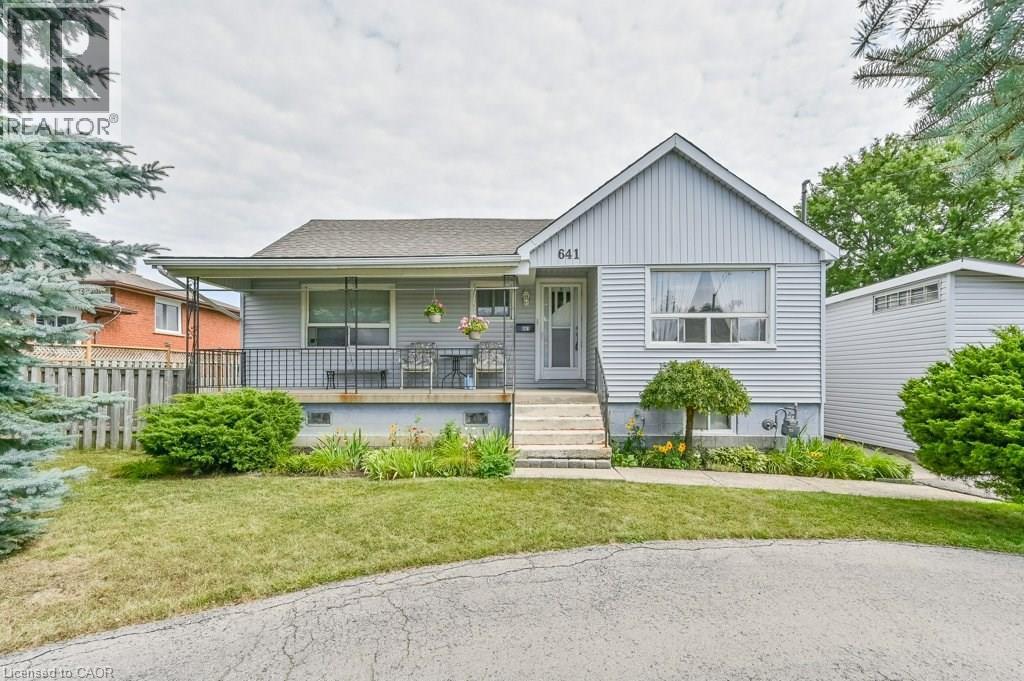
Discover a rare investment opportunity in a prime Hamilton Mountain location. Complete with drawings for three future triplexes for a total of 9 income producing units. This property combines immediate potential rental income with exceptional development potential, offering the best of both worlds for savvy investors or visionaries ready to build. The existing 4-bedroom home has been thoughtfully updated, blending functionality with inviting, contemporary charm. The bright, open layout includes a spacious living area, a well-equipped kitchen with generous cabinetry, and a finished loft perfect for a home office, studio, or creative retreat. With three-car parking plus a garage, there's no shortage of space for family or tenants alike. The lower level provides additional flex space, ideal for a potential second unit. Conveniently located just minutes from the LINC, public transit, schools, shopping, and major amenities, this property is perfectly positioned for both comfort and connectivity. Previously rented for $2,616.25 per month, it can deliver strong, steady cash flow while offering the exciting prospect of a multi-residential future. Whether you choose to hold, enhance, or build, this is an address where opportunity meets potential. Concept proposed: Buyer to develop three triplex buildings totaling 9 residential units. Development has not yet been approved. Buyer to complete all required applications and obtain necessary approvals. (id:66779)
Rooms
| 4pc Bathroom | Basement | — |
| 4pc Bathroom | Main level | — |
| Recreation room | Basement | 17'2'' x 24'2'' |
| Loft | Second level | 10'0'' x 21'7'' |
| Bedroom | Second level | 10'0'' x 14'3'' |
| Bedroom | Main level | 9'0'' x 10'3'' |
| Bedroom | Main level | 11'7'' x 11'7'' |
| Primary Bedroom | Main level | 10'0'' x 14'2'' |
| Kitchen | Main level | 11'4'' x 15'10'' |
| Living room | Main level | 14'3'' x 11'3'' |
Details
- Sewer
- Municipal sewage system
- Cooling
- Central air conditioning
- Heating
- Forced air, Natural gas
- List aor
- Cornerstone
- Stories
- 1.5
- Basement
- Finished, Full
- Directions
- Between Limeridge & Upper Sherman
- Fireplace
- No
- Water source
- Municipal water
- Structure type
- House
- Parking features
- Attached Garage
- Tax annual amount
- 4,790.84
- Exterior features
- Vinyl siding
- Zoning description
- C
- Bedrooms above grade
- 4
- Bedrooms below grade
- 0
- Property attached
- No
- Above grade finished area
- 1,462
More in Hamilton




The trademarks REALTOR®, REALTORS®, and the REALTOR® logo are controlled by The Canadian Real Estate Association (CREA) and identify real estate professionals who are members of CREA. The trademarks MLS®, Multiple Listing Service® and the associated logos are owned by CREA and identify the quality of services provided by real estate professionals who are members of CREA. Listing data is provided by the REALTOR.ca Data Distribution Facility (DDF®) and is deemed reliable but is not guaranteed accurate by CREA.