 1 / 25
64 JENNY THOMPSON COURT
Richmond Hill (Westbrook), Ontario, L4S0E7
$1,450,000
Bedrooms
4
Bathrooms
4
Parking
5
About this property
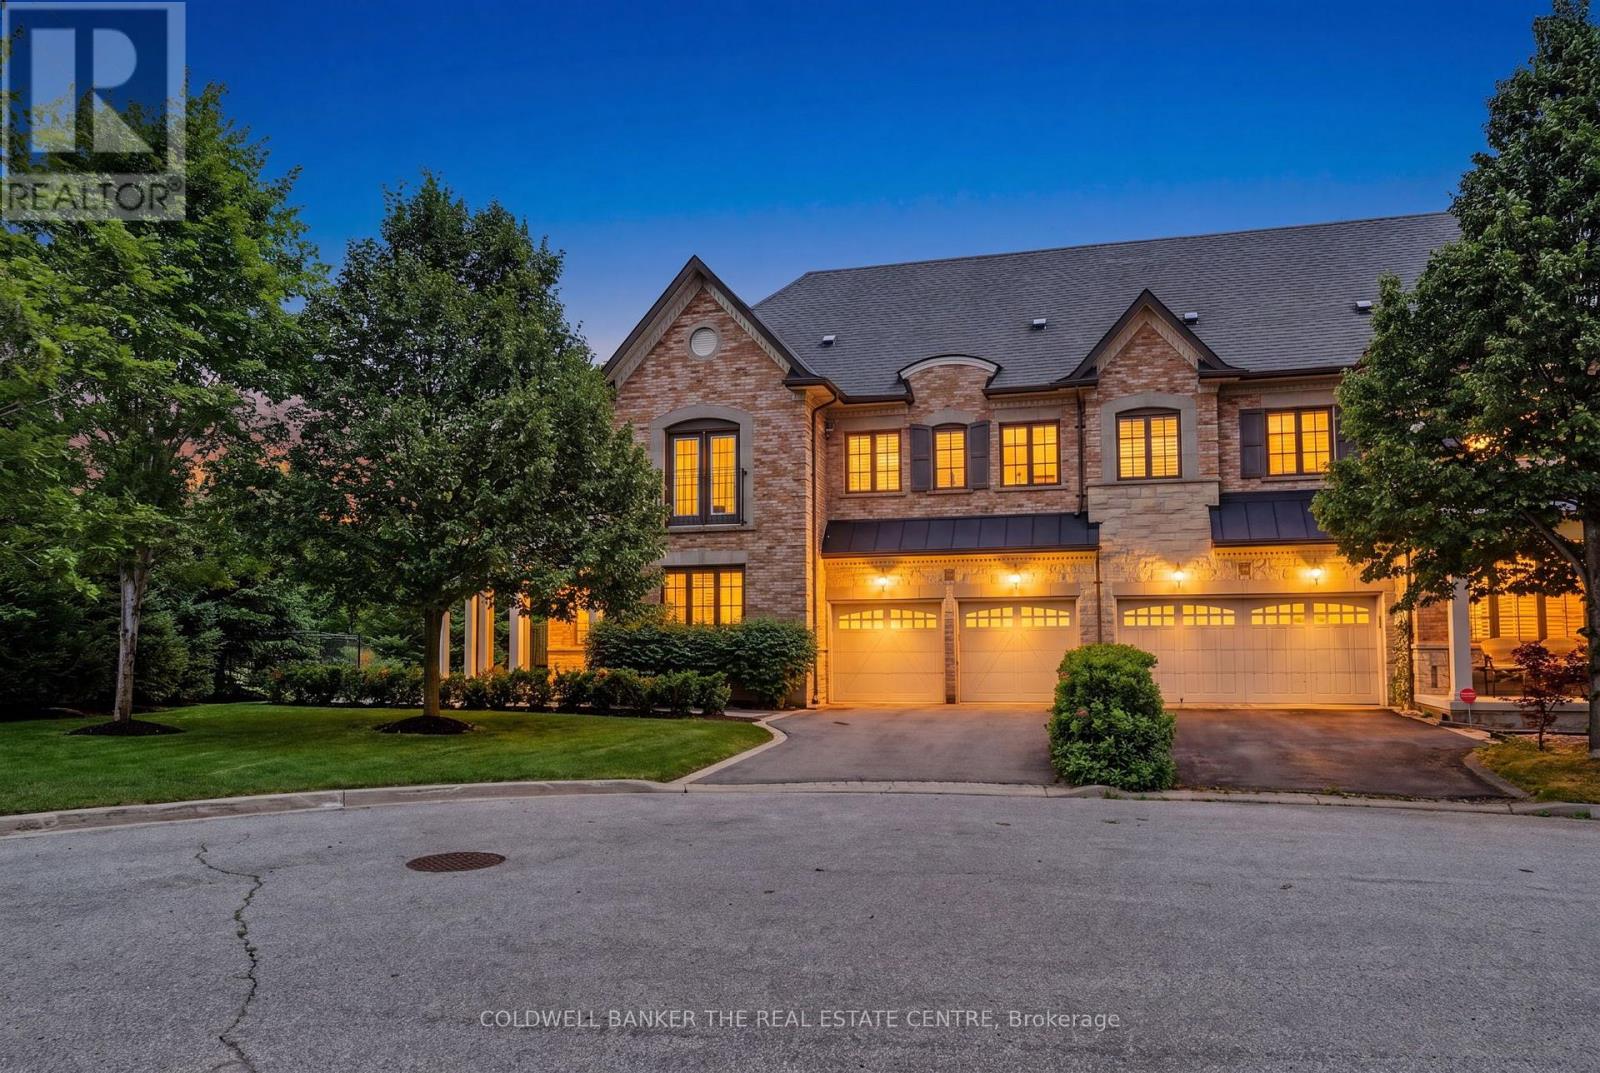
Rarely do you find a townhome with this much space and privacy. Sitting on a massive, premium corner lot on the Oak Ridges Moraine, 64 Jenny Thompson Court looks and feels like a fully detached home. The wrap-around front porch offers incredible sunset views over the protected fields and walking trails across the street. Located on a quiet, child-friendly circle with barely any traffic, it's just steps from the Richmond Hill Trail system and local ponds. Inside, a wide entryway opens into a large living and dining area with a classic spiral staircase. The kitchen is built for family life, featuring a center island, cupboards to the ceiling, and a massive eat-in area that easily fits a table for 12. A great mudroom area with an extra-large closet sits right off the inside garage access. Upstairs, the layout is fantastic. The landing opens into a large family room with a gas fireplace and French doors to a Juliette balcony. There are 3 great bedrooms, including a massive primary retreat with a walk-in closet and a 5-piece jacuzzi ensuite, plus a dedicated 2nd-floor laundry room with a full sink. The basement offers incredible flexibility. A large portion was professionally finished, creating a perfect teenager or guest suite with a sitting/sleeping area, closet, and 3-piece bath. The rest is pure utility, with massive storage, a cold cellar, 200-amp service, and a high-capacity tankless water system that supplies both the domestic hot water and the heating furnace. The backyard is a massive selling point-fully fenced, landscaped, and roughly double the size of the neighbourhood norm. The kitchen opens onto a BBQ deck, with steps down to a stone patio and a private pergola lounge. Complete with dual-zone climate control and a central vac. with retractable hose into wall, an in-ground sprinkler system, and smart security. Turn-key perfection! (id:66779)
Rooms
| Living room | Main level | — |
| Dining room | Main level | — |
| Kitchen | Main level | — |
| Eating area | Main level | — |
| Family room | Second level | — |
| Primary Bedroom | Second level | — |
| Bedroom 2 | Second level | — |
| Bedroom 3 | Second level | — |
Details
- Sewer
- Sanitary sewer
- Cooling
- Central air conditioning
- Heating
- Forced air, Natural gas
- List aor
- Toronto
- Stories
- 2
- Tax year
- 2,025
- Basement
- Full, Apartment in basement
- Flooring
- Hardwood, Carpeted
- Appliances
- Water meter, Water softener, Central Vacuum, Freezer, Oven - Built-In, Furniture, Window Coverings, Garage door opener remote(s), Water Heater - Tankless, Water Heater
- Directions
- Cross Streets: Bathurst and Gamble. ** Directions: Bathurst and Gamble East on Gamble, immediately south onto Jenny Thompson Crt.
- Fireplace
- Yes
- Lot features
- Carpet Free, Sump Pump, In-Law Suite
- Water source
- Municipal water
- Structure type
- Row / Townhouse
- Parking features
- Garage
- Tax annual amount
- 7,296
- Building features
- Separate Heating Controls
- Exterior features
- Brick, Stone
- Foundation details
- Block
- Lot size dimensions
- 98.3 x 148.4 FT
- Bedrooms above grade
- 3
- Bedrooms below grade
- 1
- Property attached
- Yes
More in Richmond Hill




The trademarks REALTOR®, REALTORS®, and the REALTOR® logo are controlled by The Canadian Real Estate Association (CREA) and identify real estate professionals who are members of CREA. The trademarks MLS®, Multiple Listing Service® and the associated logos are owned by CREA and identify the quality of services provided by real estate professionals who are members of CREA. Listing data is provided by the REALTOR.ca Data Distribution Facility (DDF®) and is deemed reliable but is not guaranteed accurate by CREA.