 1 / 25
64 - 399 VODDEN STREET E
Brampton (Madoc), Ontario, L6V3V1
$589,900
Bedrooms
4
Bathrooms
3
Parking
2
About this property
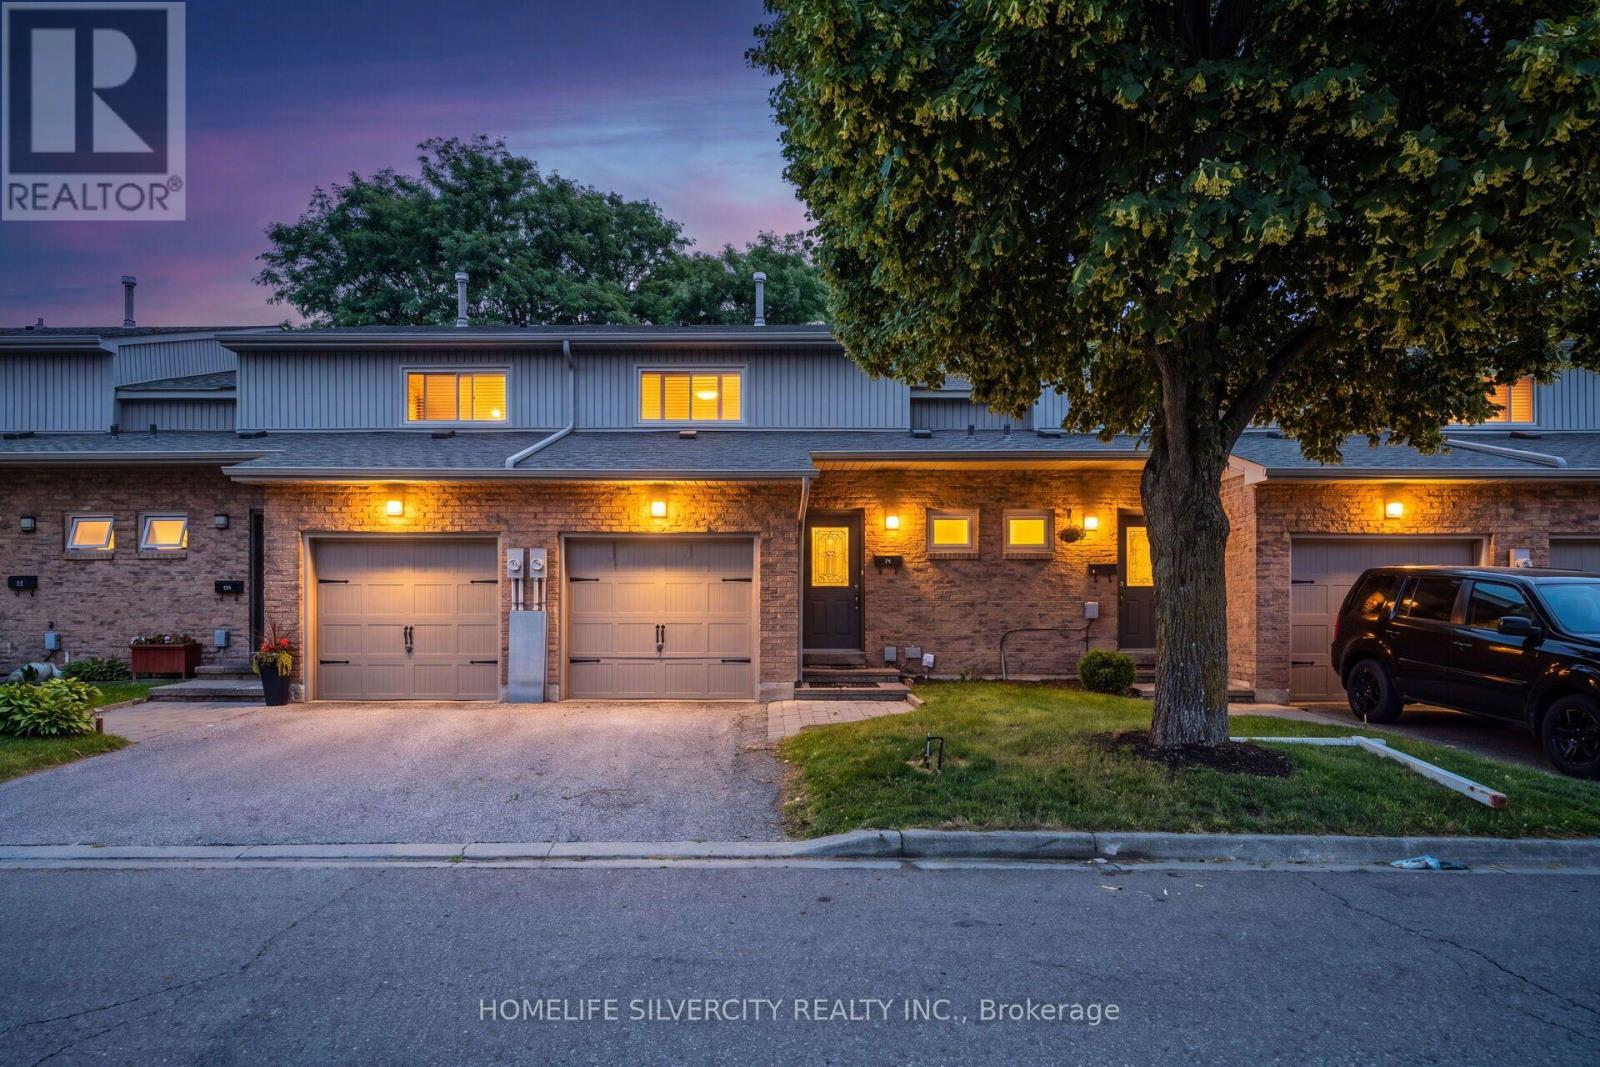
Welcome to this beautifully maintained 3-bedroom, 3-bathroom townhouse located in a quiet,family-friendly neighbourhood-an excellent opportunity for first-time home buyers and growing families. This move-in-ready home features a bright open-concept layout with engineered hardwood flooring, elegant plantation shutters, and a walkout to a private backyard with mature landscaping, perfect for entertaining or relaxing.The modern kitchen showcases white cabinetry, stainless steel appliances, and plenty of storage space. The professionally finished basement is a standout feature, offering a separate bedroom, a full kitchen, a 3-piece bathroom, and a spacious recreation area-ideal for extended family, overnight guests, or creating additional flexible living space.Enjoy an unbeatable location close to schools, parks, walking trails, grocery stores, places of worship, public transit, and major highways including Hwy 10, Hwy 401, and Hwy 407. A perfect place to call home with extra space, exceptional value, and plenty of room to grow.Don't miss this fantastic opportunity! (id:66779)
Details
- Cooling
- Central air conditioning
- Heating
- Forced air, Electric
- List aor
- Toronto
- Stories
- 2
- Basement
- Finished, N/A
- Appliances
- Washer, Dryer
- Directions
- Vodden St. East/HWY 410
- Fireplace
- Yes
- Lot features
- Carpet Free
- Structure type
- Row / Townhouse
- Association fee
- 242
- Association name
- Equity Builders Ltd
- Parking features
- Attached Garage, Garage
- Tax annual amount
- 3,794
- Exterior features
- Aluminum siding
- Community features
- Pets Allowed With Restrictions
- Bedrooms above grade
- 3
- Bedrooms below grade
- 1
- Property attached
- Yes
- Association fee includes
- Common Area Maintenance
- Association fee frequency
- Monthly
More in Brampton




The trademarks REALTOR®, REALTORS®, and the REALTOR® logo are controlled by The Canadian Real Estate Association (CREA) and identify real estate professionals who are members of CREA. The trademarks MLS®, Multiple Listing Service® and the associated logos are owned by CREA and identify the quality of services provided by real estate professionals who are members of CREA. Listing data is provided by the REALTOR.ca Data Distribution Facility (DDF®) and is deemed reliable but is not guaranteed accurate by CREA.