 1 / 25
63 SUBURBAN DRIVE
Mississauga (Streetsville), Ontario, L5N1H1
$1,329,900
Bedrooms
5
Bathrooms
3
Parking
9
About this property
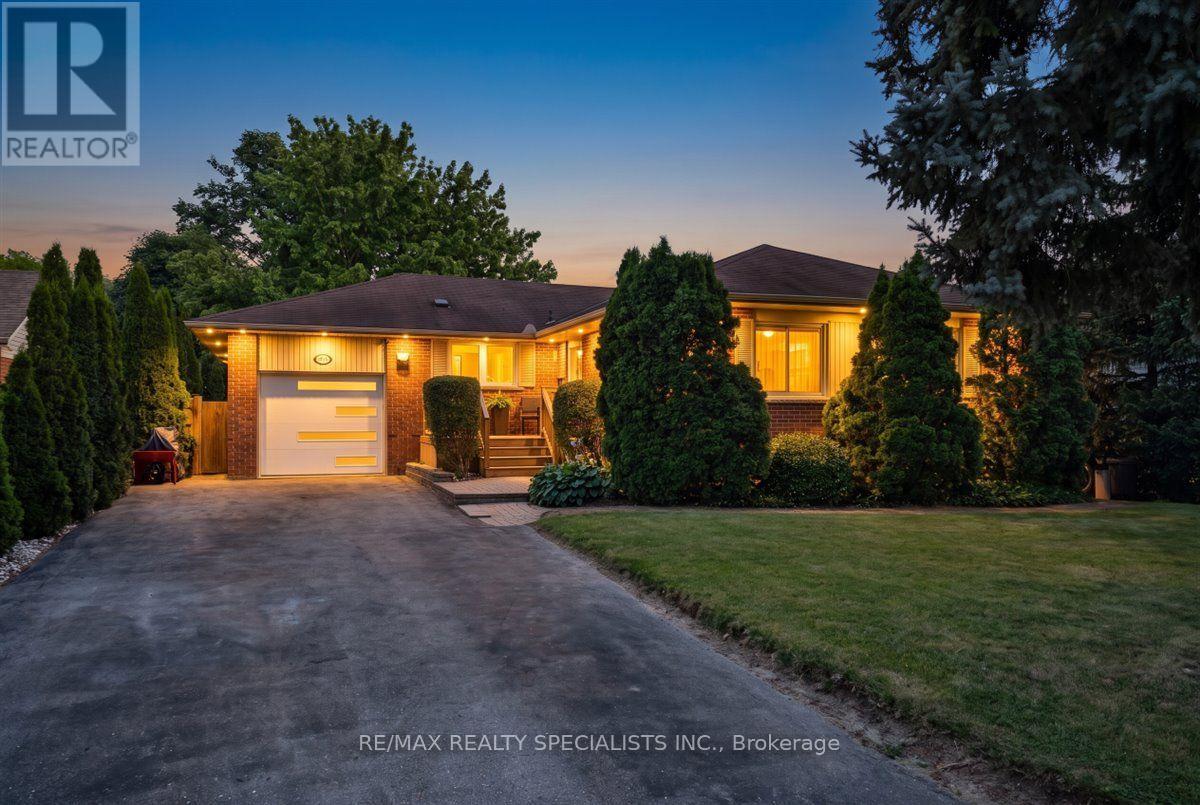
Welcome to 63 Suburban Drive in sought-after Streetsville! This beautifully updated 3+2 bedroom, 3-bathroom residence offers over 2,500 sq ft of total finished living space set on an impressive 62.09ft x 162.11ft x 60.09ft x 198.75ft lot. Packed with recent capital improvements and modern upgrades throughout, this move-in-ready home features a bright main living room with beautifully refinished hardwood flooring and a direct walkout to the deep backyard. The gourmet kitchen is equipped with modern cabinetry, granite countertops, tile flooring, stainless steel appliances, and a convenient walkout to the side deck and yard. Step into the rear yard to discover an entertainer's paradise-a custom-built covered deck featuring a hardtop gazebo overlooking a private, fully fenced outdoor oasis with a heated in-ground pool equipped with an updated liner, heating, and salt-water systems. Both main-level washrooms have been fully renovated top-to-bottom with custom tile work and modern vanity setups. The fully finished lower level provides incredible flexibility with a second walkout directly to the backyard, a complete secondary kitchen, expansive family and rec rooms, a 3-piece bath, 2 bedrooms and an additional multi-use flex room/den. Complete with a new interior staircase, an attached 1-car garage with inside entry and a new garage door/opener, plus an oversized driveway fitting up to 8 vehicles. Unbeatable location near top-rated schools, local parks, village dining, and Streetsville GO! (id:66779)
Rooms
| Bedroom | Basement | — |
| Bedroom 2 | Basement | — |
| Den | Basement | — |
| Primary Bedroom | Main level | — |
| Bedroom 2 | Main level | — |
| Kitchen | Main level | — |
| Dining room | Main level | — |
| Living room | Main level | — |
| Family room | Basement | — |
| Kitchen | Basement | — |
| Recreational, Games room | Main level | — |
Details
- Sewer
- Sanitary sewer
- Cooling
- Central air conditioning
- Heating
- Forced air, Natural gas
- List aor
- Toronto
- Stories
- 1
- Tax year
- 2,025
- Basement
- Finished, Walk out, N/A
- Flooring
- Tile, Hardwood
- Appliances
- Washer, Refrigerator, Dishwasher, Stove, Dryer, Window Coverings, Garage door opener
- Directions
- Cross Streets: Mississauga Road & Argentia Road. ** Directions: located near Mississauga Road and Britannia Road West (just north of Highway 401) in Mississauga, Ontario.
- Fireplace
- No
- Lot features
- Irregular lot size, Gazebo
- Water source
- Municipal water
- Pool features
- Inground pool
- Structure type
- House
- Parking features
- Attached Garage, Garage
- Tax annual amount
- 8,746.72
- Exterior features
- Brick
- Foundation details
- Concrete
- Lot size dimensions
- 62 x 161.8 FT ; 62.09ft x 162.11ft x 60.09ft x 198.75ft
- Zoning description
- STR-R2
- Architectural style
- Bungalow
- Bedrooms above grade
- 3
- Bedrooms below grade
- 2
- Property attached
- No
More in Mississauga




The trademarks REALTOR®, REALTORS®, and the REALTOR® logo are controlled by The Canadian Real Estate Association (CREA) and identify real estate professionals who are members of CREA. The trademarks MLS®, Multiple Listing Service® and the associated logos are owned by CREA and identify the quality of services provided by real estate professionals who are members of CREA. Listing data is provided by the REALTOR.ca Data Distribution Facility (DDF®) and is deemed reliable but is not guaranteed accurate by CREA.