 1 / 25
63 - 1591 SOUTH PARADE COURT
Mississauga (East Credit), Ontario, L5M6G1
$749,999
Bedrooms
3
Bathrooms
3
Parking
2
About this property
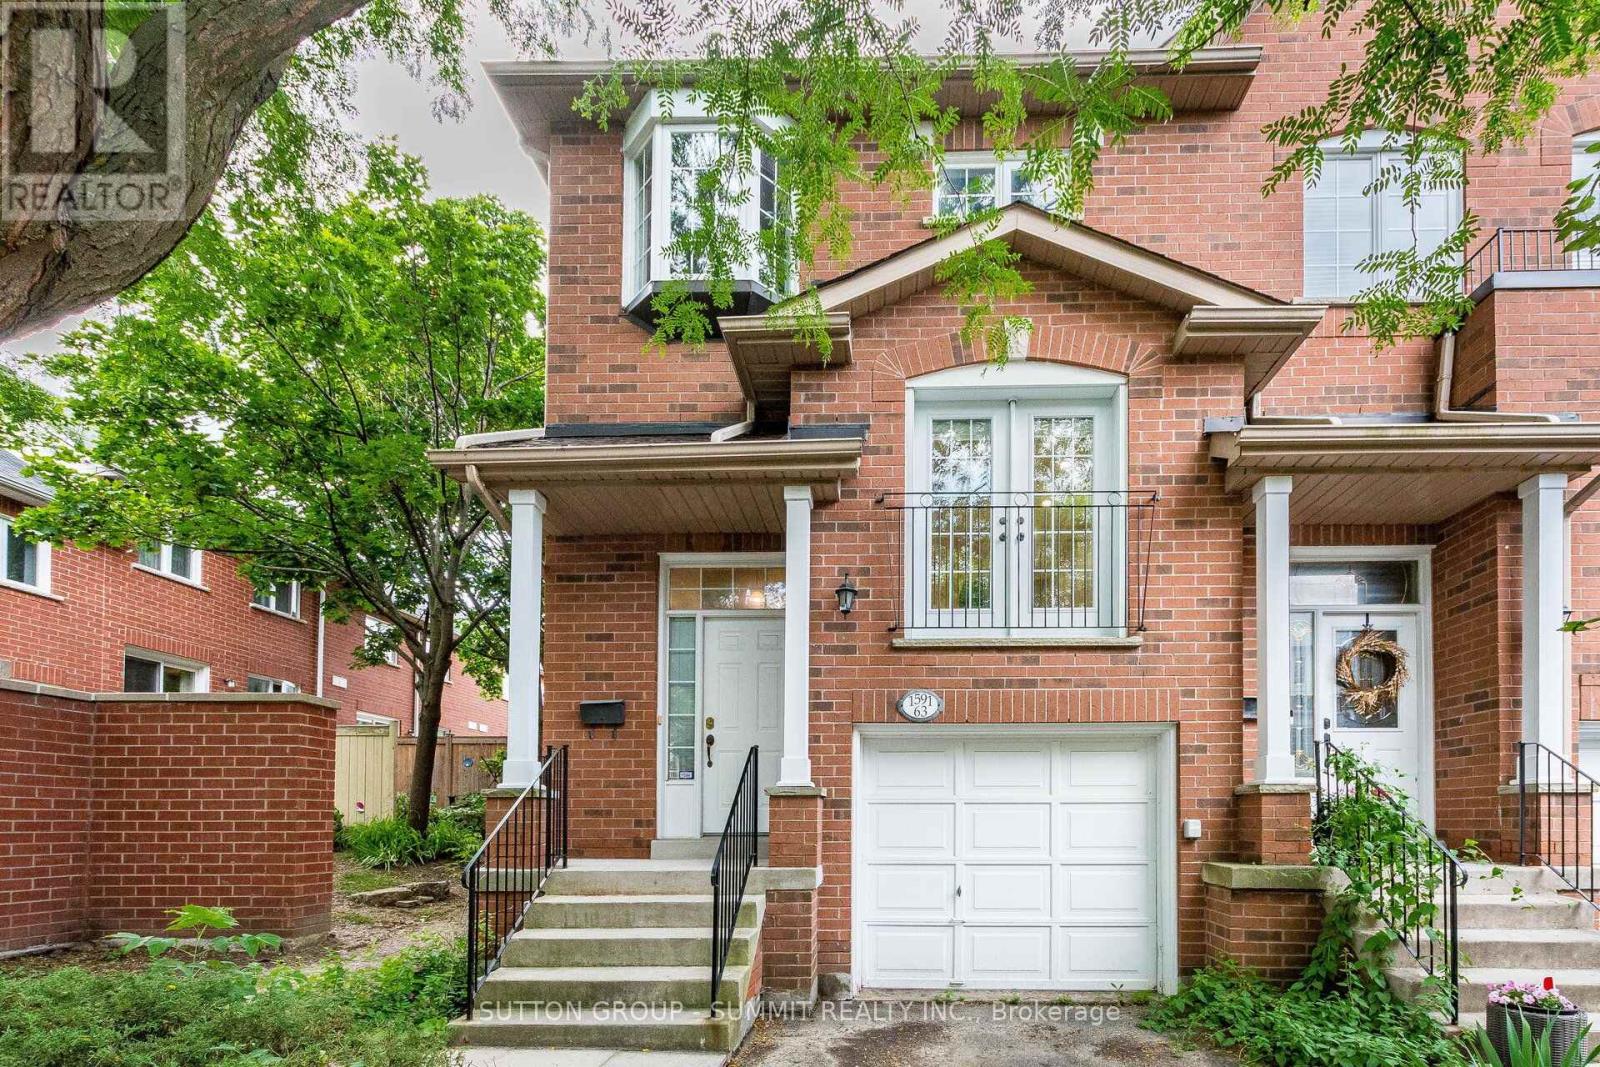
Welcome to this Gorgeous, Bright, Executive End Unit Townhome, one of the larger homes set in this quiet family oriented community, in one of the most sought after Mississauga Neighbourhoods. The backyard is perfect for BBQs and outdoor entertaining. Ample visitors parking close to the unit, and direct access from the garage to the house with a remote garage door opener. Various amenities in the area include public transit and highways, shopping for groceries, banks,Heartland Town Centre, Erin Mills Town Centre, Credit Valley Hospital, top rated schools and more. Just minutes to Erindale GO Station for easy commuting. Completely Refreshed and Worry-Free, step inside the home that feels brand new! Fresh paint, fully refreshed bathrooms with updated countertops and new fixtures. Brand new stainless steel appliances, fridge, stove, range hood and dishwasher. With low monthly maintenance fees, you can say goodbye to worrying about roof up keep, windows and exterior maintenance. Enjoy all the perks of homeownership without any hassle! (id:66779)
Rooms
| Living room | Main level | — |
| Family room | Main level | — |
| Kitchen | Main level | — |
| Eating area | Main level | — |
| Primary Bedroom | Second level | — |
| Bedroom 2 | Second level | — |
| Bedroom 3 | Second level | — |
| Office | Basement | — |
Details
- Cooling
- Central air conditioning
- Heating
- Forced air, Electric, Natural gas
- List aor
- Toronto
- Basement
- Partially finished, N/A
- Flooring
- Hardwood, Laminate, Carpeted, Ceramic
- Utilities
- Water Available, Natural Gas Available
- Appliances
- Washer, Refrigerator, Water meter, Dishwasher, Stove, Oven, Dryer, Hood Fan, Garage door opener remote(s), Water Heater
- Directions
- Eglinton/Creditview
- Fireplace
- No
- Lot features
- Balcony
- Structure type
- Row / Townhouse
- Association fee
- 409.52
- Association name
- City Sites Property Management Inc.
- Parking features
- Garage
- Tax annual amount
- 4,884.67
- Exterior features
- Brick
- Security features
- Alarm system
- Community features
- Pets Allowed With Restrictions
- Architectural style
- Multi-level
- Bedrooms above grade
- 3
- Property attached
- Yes
- Association fee includes
- Common Area Maintenance, Insurance, Parking
- Association fee frequency
- Monthly
More in Mississauga




The trademarks REALTOR®, REALTORS®, and the REALTOR® logo are controlled by The Canadian Real Estate Association (CREA) and identify real estate professionals who are members of CREA. The trademarks MLS®, Multiple Listing Service® and the associated logos are owned by CREA and identify the quality of services provided by real estate professionals who are members of CREA. Listing data is provided by the REALTOR.ca Data Distribution Facility (DDF®) and is deemed reliable but is not guaranteed accurate by CREA.