 1 / 25
63 - 151 TOWNSGATE DRIVE
Vaughan (Crestwood-Springfarm-Yorkhill), Ontario, L4J8J7
$759,000
Bedrooms
3
Bathrooms
3
Parking
2
About this property
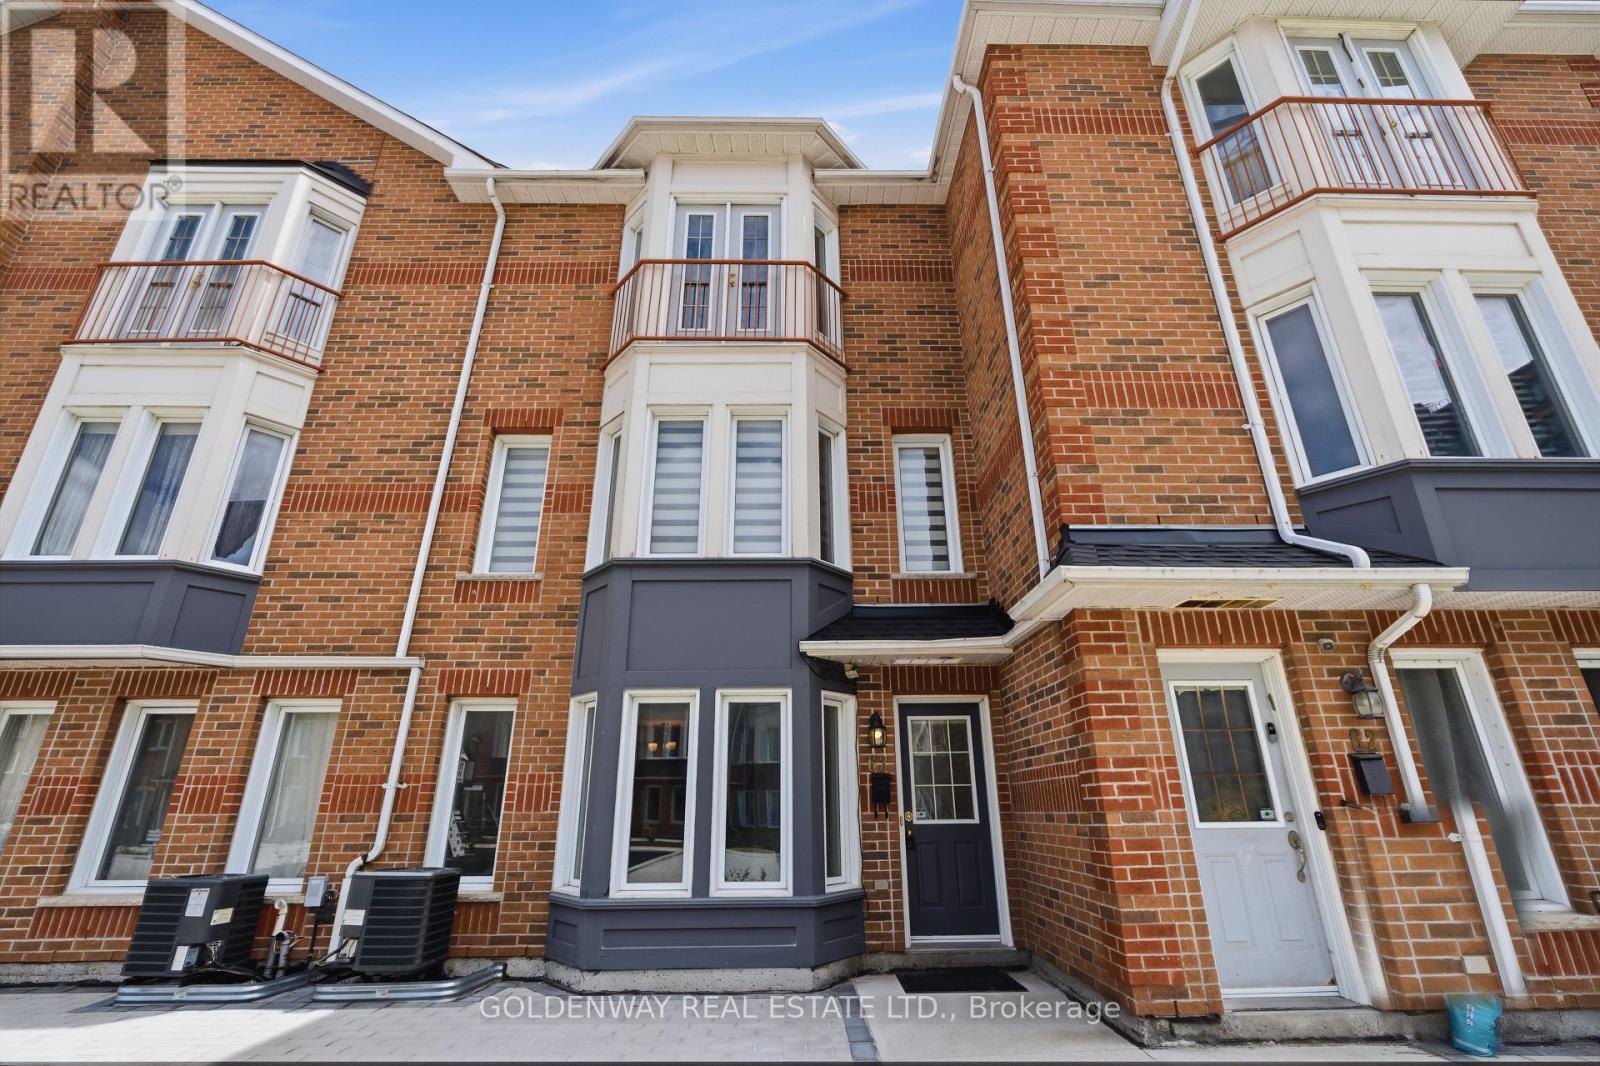
New Renos, $$Thousands Spent$$ On This 3 Bedroom, 2 Parking Townhome In Prime Thornhill Location. New Paint, Smooth Ceiling, Newer Hardwood Flooring On 2nd & 3rd Floors. S/S Appliances. Brand-new Gourmet Kitchen Complete with Quartz Countertops, Matching Backsplash Brand New Cabinet With Breakfast Bar. Pot Lights In Living & Dining Rooms. This Home Offers The Perfect Blend Of Modern Luxury And Convenience. It Features An Open Concept Living & Dining Area Hardwood Floors, and Plenty of Natural Sunlight Throughout. On the Second Floor, You'll find Two Generously Sized Bedrooms and a Brand-New 4-Piece Bathroom with New countertop with a Juliette Balcony, New Tub and New Wall Tiles plus His/Hers Closets, Faces Open New Children's Playground Courtyard. Newer Furnace, Bright & Clean, Move-In Condition. The Finished Basement Provides Laundry Area, Additional Storage Space and Direct Access to the Underground Garage with 2 Parking Spots. Located in a Quiet, Family-Friendly Neighborhood, this Townhouse is just Steps Away from the TTC on Steeles Ave. Close to Finch Subway Station, Shopping, Restaurants, and Much, Much More. (id:66779)
Rooms
| Living room | Ground level | — |
| Dining room | Ground level | — |
| Kitchen | Ground level | — |
| Bedroom 2 | Second level | — |
| Bedroom 3 | Second level | — |
| Primary Bedroom | Third level | — |
| Laundry room | Basement | — |
Details
- Cooling
- Central air conditioning
- Heating
- Forced air, Natural gas
- List aor
- Toronto
- Stories
- 3
- Basement
- Finished, N/A
- Flooring
- Hardwood, Laminate, Ceramic
- Appliances
- Washer, Refrigerator, Dishwasher, Stove, Dryer, Microwave, Blinds, Window Coverings
- Directions
- Steeles/Bathurst
- Fireplace
- No
- Lot features
- Balcony
- Structure type
- Row / Townhouse
- Association fee
- 574.01
- Association name
- YRCC 881, 416-417-1400
- Parking features
- Garage, Underground
- Tax annual amount
- 3,553
- Exterior features
- Brick
- Community features
- Pets Allowed With Restrictions
- Bedrooms above grade
- 3
- Property attached
- Yes
- Association fee includes
- Common Area Maintenance, Insurance, Parking
- Association fee frequency
- Monthly
More in Vaughan




The trademarks REALTOR®, REALTORS®, and the REALTOR® logo are controlled by The Canadian Real Estate Association (CREA) and identify real estate professionals who are members of CREA. The trademarks MLS®, Multiple Listing Service® and the associated logos are owned by CREA and identify the quality of services provided by real estate professionals who are members of CREA. Listing data is provided by the REALTOR.ca Data Distribution Facility (DDF®) and is deemed reliable but is not guaranteed accurate by CREA.