 1 / 25
629 LUMBERTON CRESCENT
Mississauga (Hurontario), Ontario, L4Z3Z5
$959,900
Bedrooms
4
Bathrooms
3
Parking
5
About this property
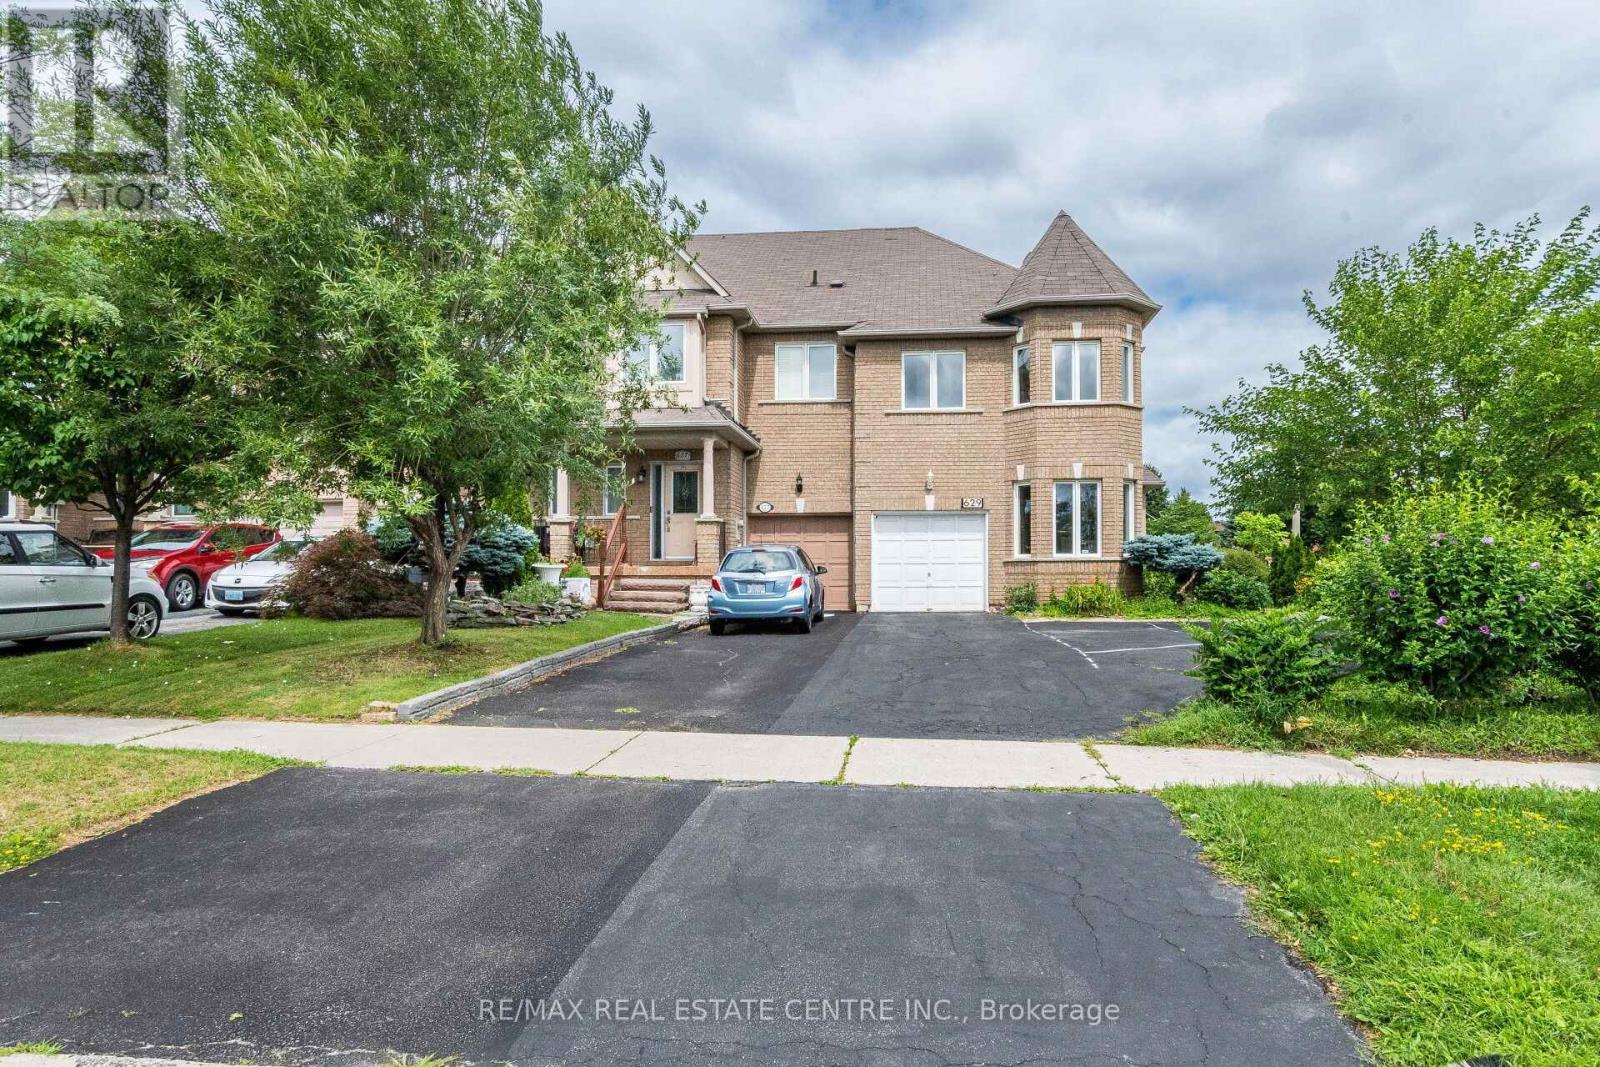
>> One of the Largest Model. 1,830 Sq. Ft., 9 ft. Ceiling, Wrapped around with Large Windows. Evenly Layout, Very Functional Layout. Great Floor plan! Lots of Natural Lights. Great Neighborhood >>> Prime Location in Mississauga. Expanded Driveway for Additional 4 Parking Spaces >> Un-spoiled Full Basement features R/I Bath & Large Storage Room. Good Size Back Yard, >> Beautiful Sun-Filled Home Must See! (id:66779)
Rooms
| Living room | Main level | — |
| Dining room | Main level | — |
| Foyer | Main level | — |
| Kitchen | Main level | — |
| Eating area | Main level | — |
| Primary Bedroom | Second level | — |
| Bedroom 2 | Second level | — |
| Bedroom 3 | Second level | — |
| Bedroom 4 | Second level | — |
Details
- Sewer
- Sanitary sewer
- Cooling
- Central air conditioning
- Heating
- Forced air, Natural gas
- List aor
- Toronto
- Stories
- 2
- Basement
- Full
- Flooring
- Hardwood, Laminate, Ceramic
- Appliances
- Washer, Refrigerator, Water softener, Dishwasher, Stove, Dryer, Blinds
- Directions
- Cross Streets: Eglinton / Kennedy. ** Directions: Eglinton Ave / Kennedy.
- Fireplace
- No
- Water source
- Municipal water
- Structure type
- Row / Townhouse
- Parking features
- Attached Garage, Garage
- Tax annual amount
- 6,266.31
- Exterior features
- Brick
- Foundation details
- Concrete
- Lot size dimensions
- 30.4 x 90.8 FT
- Bedrooms above grade
- 4
- Property attached
- Yes
More in Mississauga




The trademarks REALTOR®, REALTORS®, and the REALTOR® logo are controlled by The Canadian Real Estate Association (CREA) and identify real estate professionals who are members of CREA. The trademarks MLS®, Multiple Listing Service® and the associated logos are owned by CREA and identify the quality of services provided by real estate professionals who are members of CREA. Listing data is provided by the REALTOR.ca Data Distribution Facility (DDF®) and is deemed reliable but is not guaranteed accurate by CREA.