 1 / 25
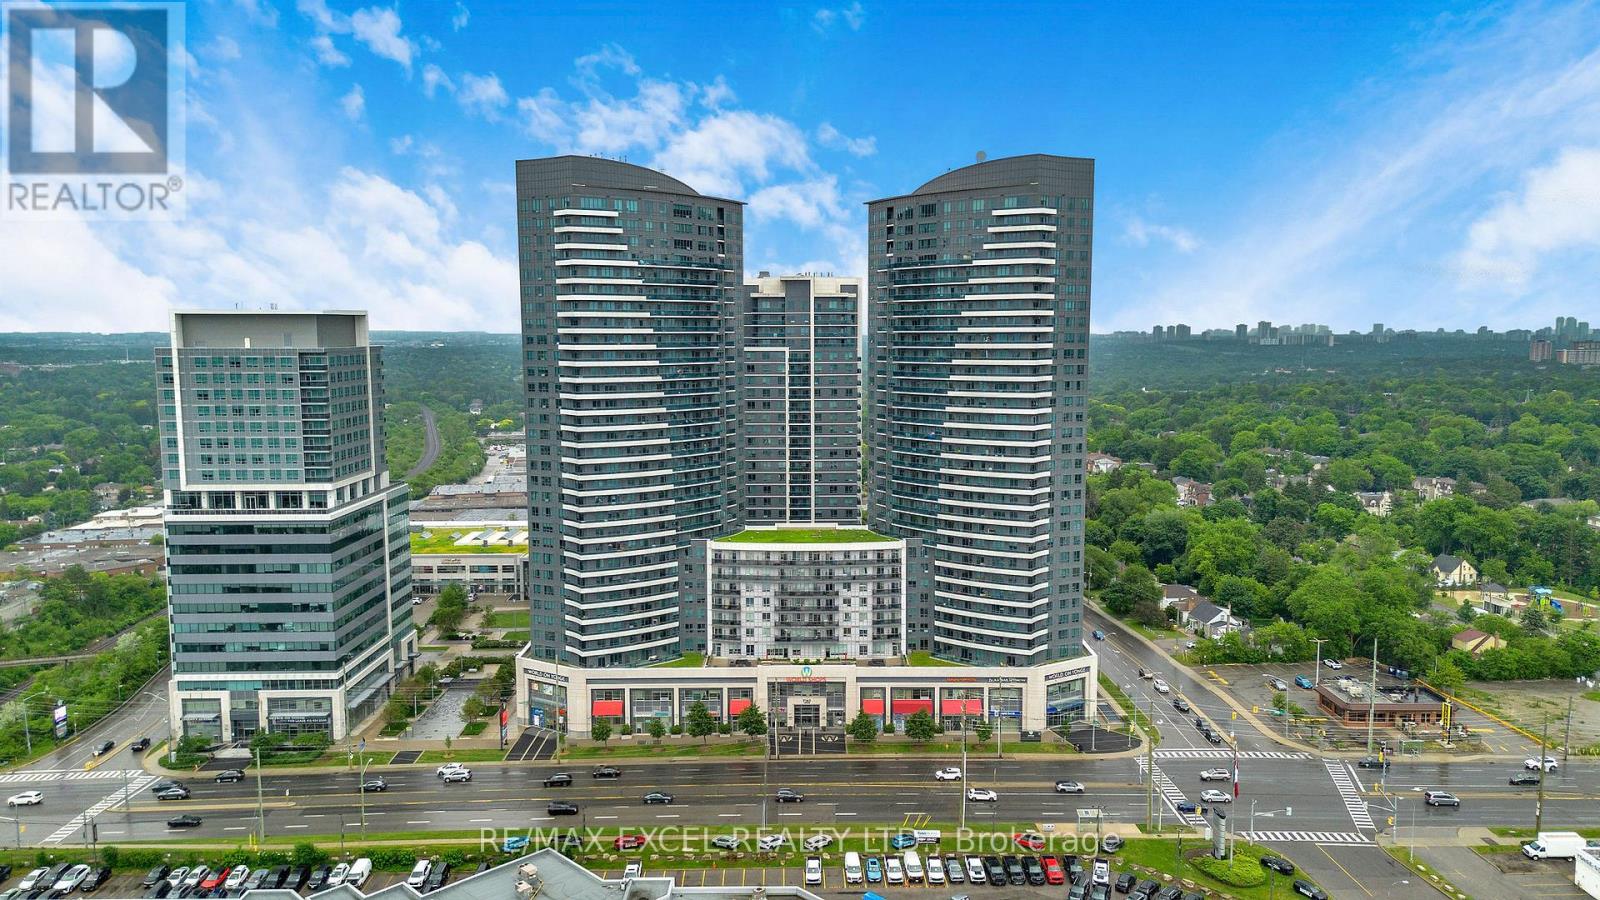
625 - 7161 YONGE STREET
Markham (Thornhill), Ontario, L3T0C8
$529,900
Bedrooms
2
Bathrooms
2
Parking
1
About this property
Luxury living at World on Yonge! This bright and spacious 2-bedroom, 2-bathroom corner unit offers 835 sq. ft. of well-designed interior space plus an oversized 190 sq. ft. wraparound balcony with unobstructed south/west views. Freshly painted throughout, this inviting home features 9 ft ceilings, laminate flooring, an open-concept kitchen with granite countertops, backsplash, and stainless steel appliances. Both bedrooms and shared living spaces are filled with natural light. The primary bedroom includes a 3-piece ensuite with shower and toilet bidet, while the second bathroom offers a bathtub and toilet bidet. Full-size stacked washer and dryer, owner-controlled heating and air conditioning, parking, and locker included. Enjoy exceptional amenities including indoor pool, sauna, jacuzzi, gym, rooftop garden, guest suites, visitor parking, and 24/7 concierge. Direct indoor access to supermarket, retail stores, restaurants, cafes, medical offices, salons, RBC Bank, and more. Steps to TTC and Viva, minutes to Finch Station, future Clark Station, Highway 407, and all daily conveniences. (id:66779)
Rooms
| Kitchen | Main level | — |
| Primary Bedroom | Main level | — |
| Bathroom | Main level | — |
| Bedroom 2 | Main level | — |
| Bathroom | Main level | — |
Details
- Cooling
- Central air conditioning
- Heating
- Forced air, Natural gas
- List aor
- Toronto
- Basement
- None
- Flooring
- Tile, Hardwood
- Appliances
- Washer, Refrigerator, Dishwasher, Stove, Range, Dryer, Microwave, Window Coverings
- Directions
- Cross Streets: Yonge & Steeles. ** Directions: GPS.
- Fireplace
- No
- Lot features
- Balcony
- Pool features
- Indoor pool
- Structure type
- Apartment
- Association fee
- 739.51
- Association name
- Nadlan-Harris Property Management
- Parking features
- Garage, Underground
- Tax annual amount
- 2,990
- Building features
- Storage - Locker, Exercise Centre, Security/Concierge, Visitor Parking
- Exterior features
- Concrete
- Community features
- Pets Allowed With Restrictions
- Bedrooms above grade
- 2
- Property attached
- Yes
- Association fee includes
- Common Area Maintenance, Heat, Water, Insurance, Parking
- Association fee frequency
- Monthly
More in Markham




The trademarks REALTOR®, REALTORS®, and the REALTOR® logo are controlled by The Canadian Real Estate Association (CREA) and identify real estate professionals who are members of CREA. The trademarks MLS®, Multiple Listing Service® and the associated logos are owned by CREA and identify the quality of services provided by real estate professionals who are members of CREA. Listing data is provided by the REALTOR.ca Data Distribution Facility (DDF®) and is deemed reliable but is not guaranteed accurate by CREA.