 1 / 25
625 - 3500 LAKESHORE ROAD W
Oakville (BR Bronte), Ontario, L6L0B4
$1,258,800
Bedrooms
3
Bathrooms
2
Parking
1
About this property
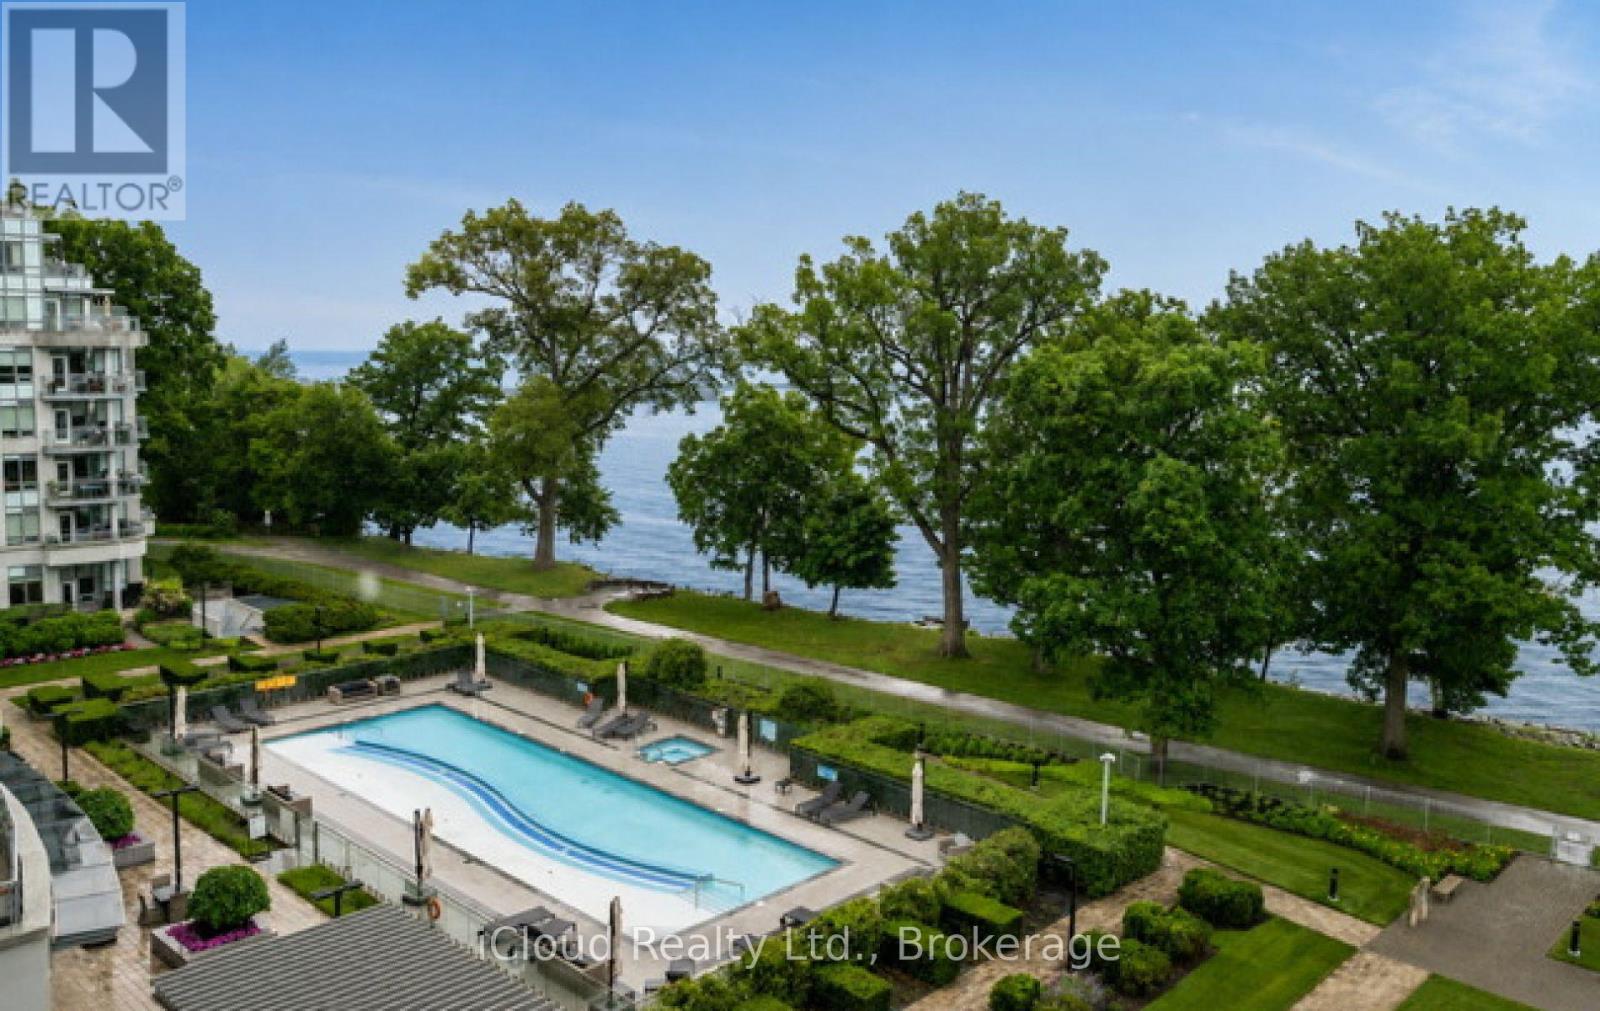
Welcome to Bluwater, one of Oakville's premier luxury waterfront communities. This beautifully upgraded 2 bedroom plus den, 2 bathroom residence offers resort-style living on the shores of Lake Ontario. Featuring approximately 1,150 sq. ft. of bright, open concept living space, this suite showcases an upgraded kitchen with stone counters, B/I appliances, breakfast bar seating, and quality finishes throughout. The spacious living & dining area flows seaminglessly to a private balcony with gas BBQ hookup, Creating the perfect place to relax and enjoy the waterfront, gardens and pool setting. The versatile den is ideal for a home office, sitting area, or guest space. Enjoy Exceptional building amenities including 24-hour concierge, outdoor waterfront pool & hot tub, lakefront terrace with BBQs and dining areas, fitness centre, yoga studio, indoor dry & wet saunas, indoor hot tub, party room, guest suites, manicured gardens, and direct access to the Trans Canada & Great Lakes Waterfront Trails. Includes parking & locker. A rare opportunity to enjoy luxury lakeside living in one of Oakville's most desirable condo communities. (id:66779)
Rooms
| Living room | Main level | — |
| Dining room | Main level | — |
| Kitchen | Main level | — |
| Primary Bedroom | Main level | — |
| Bedroom 2 | Main level | — |
| Den | Main level | — |
Details
- View
- Lake view, Direct Water View
- Cooling
- Central air conditioning
- Heating
- Forced air, Natural gas
- List aor
- Toronto
- Basement
- None
- Flooring
- Hardwood
- Appliances
- Washer, Refrigerator, Hot Tub, Gas stove(s), Oven, Dryer, Microwave, Oven - Built-In, Blinds, Window Coverings, Garage door opener remote(s)
- Directions
- Lakeshore Rd W & Burloak Dr
- Fireplace
- No
- Lot features
- Backs on greenbelt, Conservation/green belt, Balcony, Carpet Free, Guest Suite
- Pool features
- Outdoor pool
- Structure type
- Apartment
- Water body name
- Lake Ontario
- Association fee
- 975
- Association name
- First Service Residential
- Parking features
- Garage, Underground
- Tax annual amount
- 5,342
- Building features
- Storage - Locker, Exercise Centre, Separate Heating Controls, Security/Concierge, Visitor Parking
- Exterior features
- Concrete
- Security features
- Security system, Smoke Detectors, Controlled entry
- Community features
- Pets Allowed With Restrictions
- Bedrooms above grade
- 2
- Bedrooms below grade
- 1
- Property attached
- Yes
- Waterfront features
- Waterfront
- Association fee includes
- Common Area Maintenance, Parking
- Association fee frequency
- Monthly
More in Oakville




The trademarks REALTOR®, REALTORS®, and the REALTOR® logo are controlled by The Canadian Real Estate Association (CREA) and identify real estate professionals who are members of CREA. The trademarks MLS®, Multiple Listing Service® and the associated logos are owned by CREA and identify the quality of services provided by real estate professionals who are members of CREA. Listing data is provided by the REALTOR.ca Data Distribution Facility (DDF®) and is deemed reliable but is not guaranteed accurate by CREA.