 1 / 25
625 - 326 MAJOR MACKENZIE DRIVE E
Richmond Hill (Crosby), Ontario, L4C8T4
$478,000
Bedrooms
2
Bathrooms
1
Parking
1
About this property
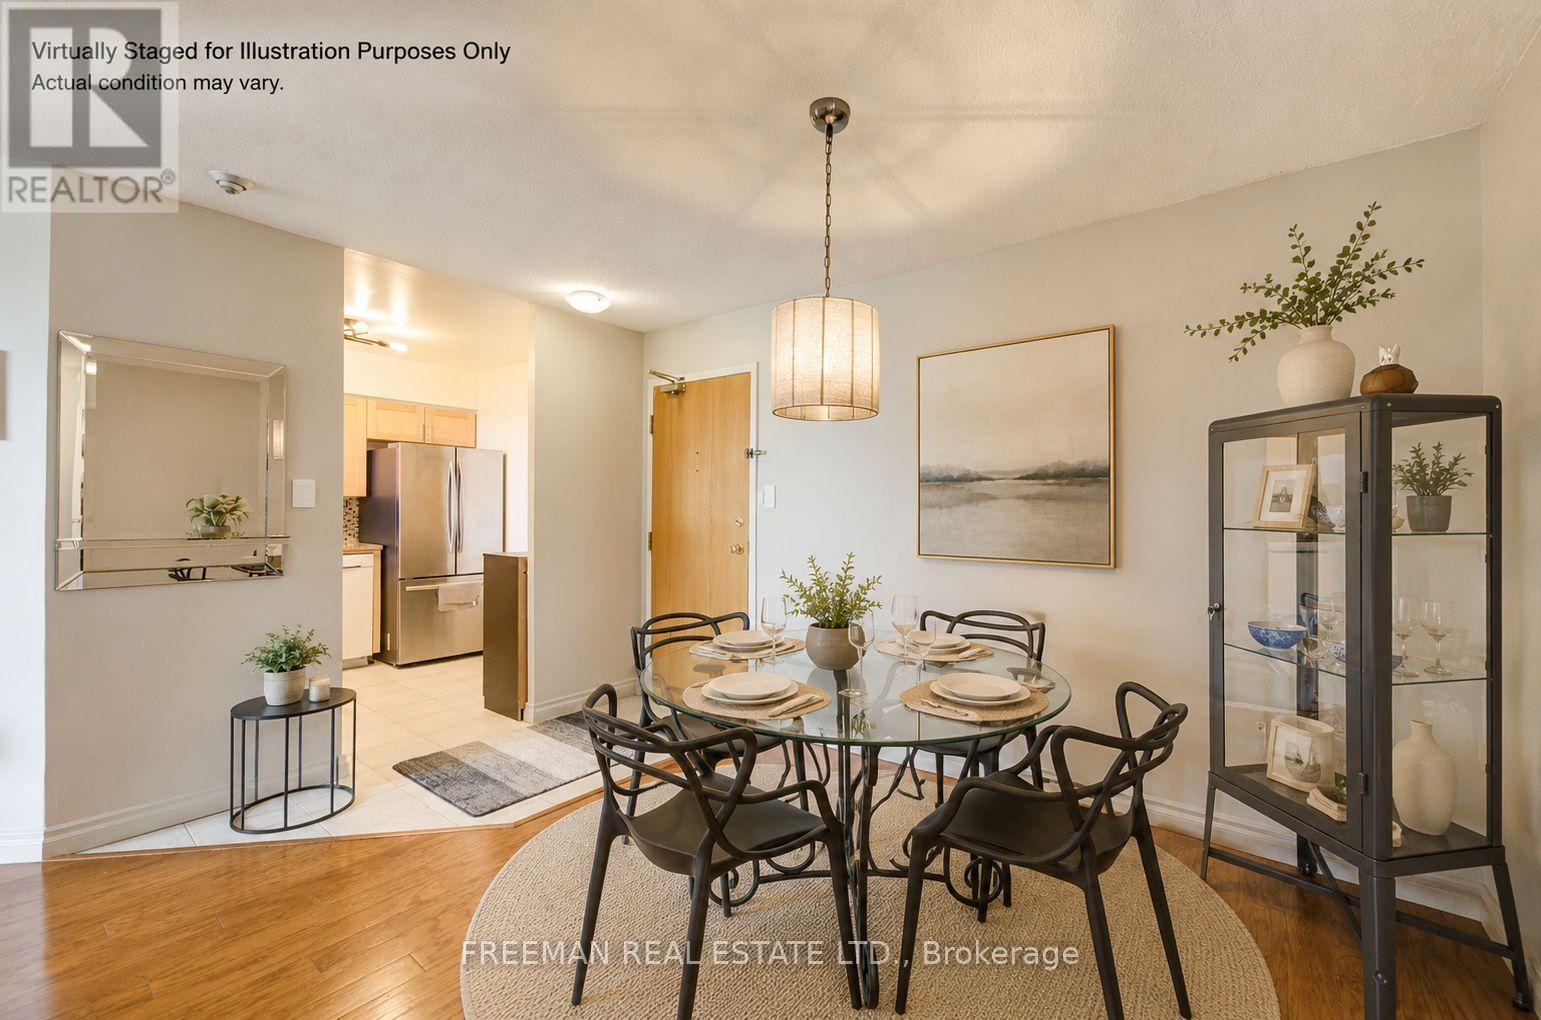
Upgraded west-facing suite overlooking peaceful park views in the desirable Mackenzie Square Condos. Spacious multi-level layout ideal for families, first-time buyers, or downsizers. Located in Richmond Hill's Crosby neighbourhood, just steps to GO Transit, parks, shops, restaurants, library, theatre, hospital, and daily conveniences. Enjoy excellent amenities including concierge, indoor pool, gym, sauna, party room, guest suites, tennis court, bike storage, car wash, and games room. A well-managed low-rise community offering comfort, convenience, and liUpgraded west-facing suite overlooking peaceful park views in the desirable Mackenzie Square Condos. Spacious multi-level layout ideal for families, first-time buyers, or downsizers. Located in Richmond Hill's Crosby neighbourhood, just steps to GO Transit, parks, shops, restaurants, library, theatre, hospital, and daily conveniences. Enjoy excellent amenities including concierge, indoor pool, gym, sauna, party room, guest suites, tennis court, bike storage, car wash, and games room. A well-managed low-rise community offering comfort, convenience, and lifestyle in one prime location.festyle in one prime location. (id:66779)
Rooms
| Living room | Main level | — |
| Dining room | Main level | — |
| Kitchen | Main level | — |
| Primary Bedroom | Main level | — |
| Bedroom 2 | Main level | — |
| Other | Main level | — |
Details
- Cooling
- Central air conditioning
- Heating
- Forced air, Natural gas
- List aor
- Toronto
- Basement
- None
- Flooring
- Hardwood, Ceramic
- Appliances
- Washer, Refrigerator, Dishwasher, Stove, Dryer, Blinds
- Directions
- Cross Streets: Yonge/Major Mackenzie Dr. ** Directions: Yonge / Major Mackenzie Dr.
- Fireplace
- No
- Pool features
- Indoor pool
- Structure type
- Apartment
- Association fee
- 1,050
- Association name
- Del Property Management Inc
- Parking features
- Garage, Underground
- Tax annual amount
- 1,768.82
- Building features
- Car Wash, Exercise Centre, Sauna, Security/Concierge
- Exterior features
- Concrete
- Community features
- Pets Allowed With Restrictions
- Zoning description
- Residential
- Architectural style
- Multi-level
- Bedrooms above grade
- 2
- Property attached
- Yes
- Association fee includes
- Common Area Maintenance, Heat, Electricity, Water, Insurance, Parking
- Association fee frequency
- Monthly
More in Richmond Hill




The trademarks REALTOR®, REALTORS®, and the REALTOR® logo are controlled by The Canadian Real Estate Association (CREA) and identify real estate professionals who are members of CREA. The trademarks MLS®, Multiple Listing Service® and the associated logos are owned by CREA and identify the quality of services provided by real estate professionals who are members of CREA. Listing data is provided by the REALTOR.ca Data Distribution Facility (DDF®) and is deemed reliable but is not guaranteed accurate by CREA.