 1 / 25
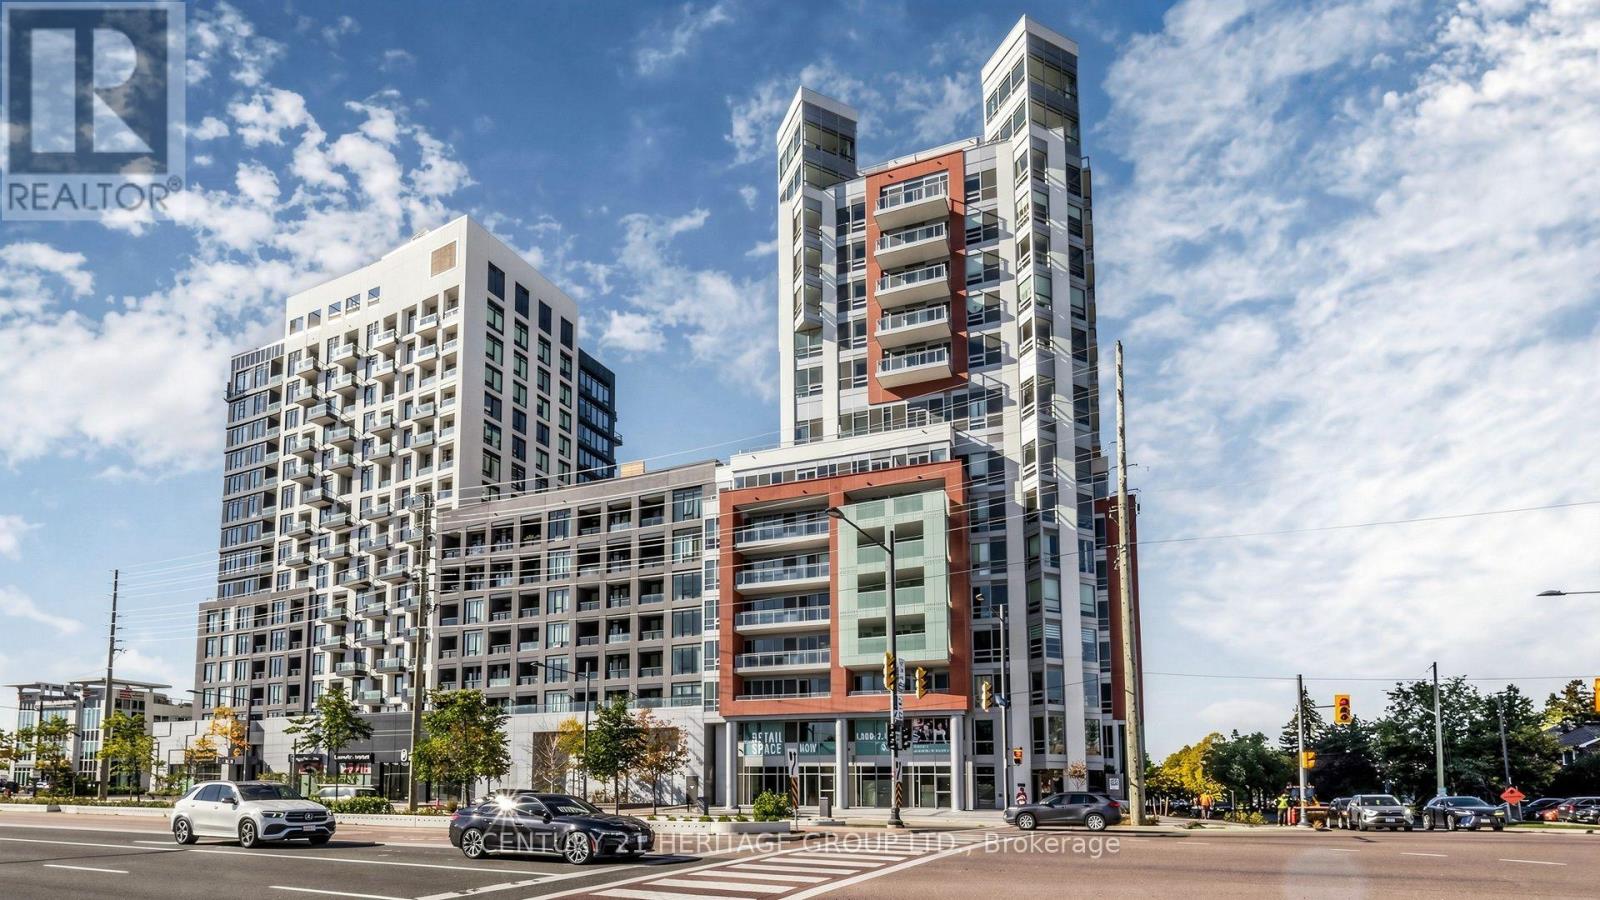
622 - 8888 YONGE STREET
Richmond Hill (South Richvale), Ontario, L4C5V6
Price on request
Bedrooms
2
Bathrooms
2
Parking
1
About this property
Welcome to Unit 622 at 8888 Yonge Street, perfectly situated at Yonge and Highway 7, with Langstaff GO, VIVA, and top schools like Langstaff Secondary nearby. This never-occupied 2-bedroom, 2-bath (both 3-piece: one tub, one shower) sits on the 6th floor with northwest exposure and a clear Westwood view. The primary bedroom offers a window; the interior flex bedroom is ideal for an office or guest space. An 85 sq. ft. balcony invites relaxation. Inside, enjoy sleek ELF stainless steel appliances-fridge, cooktop, built-in oven, microwave, dishwasher, and dryer. The building spoils you with a dog wash, kids' club, yoga, fitness, party and dining rooms, billiards, a rooftop terrace, and 24-hour concierge. Lease includes one parking; lockers available. For $50/month, add Rogers unlimited internet. (id:66779)
Rooms
| Living room | Main level | — |
| Dining room | Main level | — |
| Kitchen | Main level | — |
| Primary Bedroom | Main level | — |
| Bedroom 2 | Main level | — |
Details
- Cooling
- Central air conditioning
- Heating
- Electric, Coil Fan
- List aor
- Toronto
- Basement
- None
- Appliances
- Washer, Refrigerator, Water meter, Dishwasher, Stove, Range, Dryer, Microwave, Cooktop, Oven - Built-In
- Directions
- Cross Streets: YONGE/HWY7. ** Directions: YONGE/HWY7/CARRVILLE/LANGSTAFF GO STATION.
- Fireplace
- No
- Lot features
- Carpet Free, In suite Laundry
- Structure type
- Apartment
- Association name
- FIRST SERVICE RESIDENTIAL (416-293-5900)
- Parking features
- Garage, Underground
- Building features
- Separate Electricity Meters
- Exterior features
- Concrete
- Community features
- Pets Allowed With Restrictions
- Bedrooms above grade
- 2
- Property attached
- Yes
More in Richmond Hill




The trademarks REALTOR®, REALTORS®, and the REALTOR® logo are controlled by The Canadian Real Estate Association (CREA) and identify real estate professionals who are members of CREA. The trademarks MLS®, Multiple Listing Service® and the associated logos are owned by CREA and identify the quality of services provided by real estate professionals who are members of CREA. Listing data is provided by the REALTOR.ca Data Distribution Facility (DDF®) and is deemed reliable but is not guaranteed accurate by CREA.