 1 / 25
62 MCCALLUM COURT
Brampton (Queen Street Corridor), Ontario, L6W3M4
$579,000
Bedrooms
4
Bathrooms
2
Parking
3
About this property
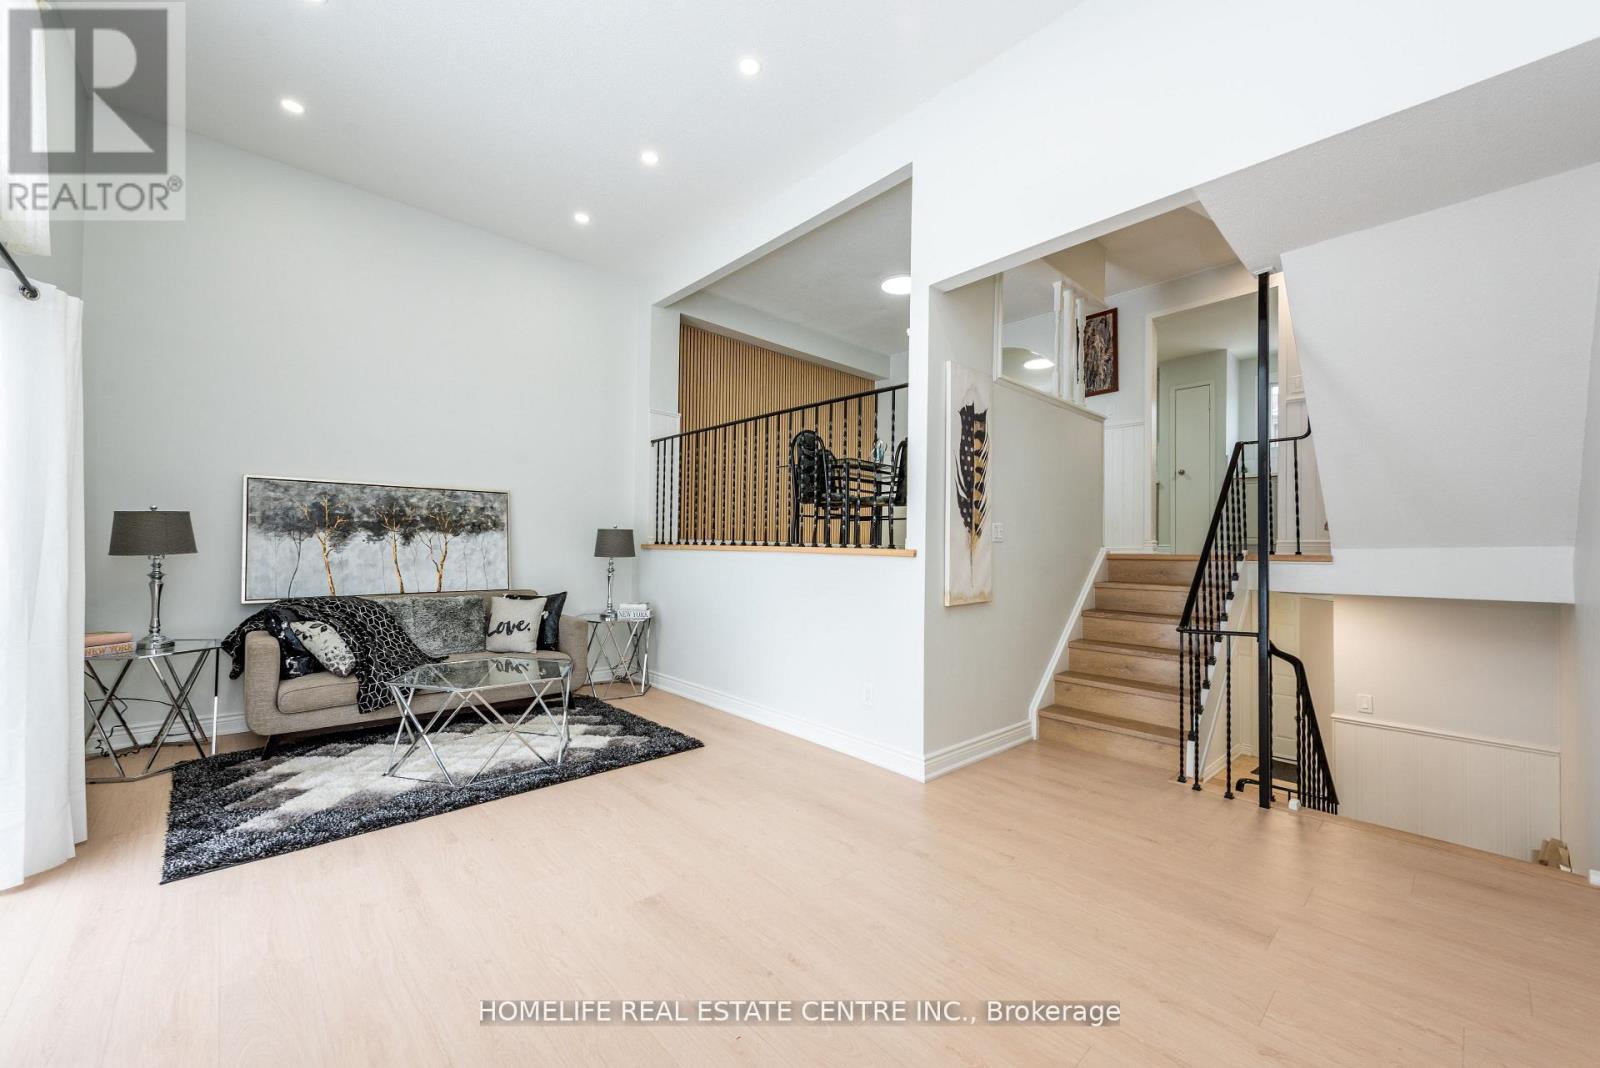
Beautiful , Fully Renovated 3+1 Bedroom, 2 Bathroom Condo Townhouse located in heart of Brampton! Sitting on a Premium Corner Lot, This Bright and Roomy home Offers a large living room with fireplace and with high Cathedral Ceilings and a walkout to Private Backyard-Perfect for Relaxing or entertaining. No Neighbours Behind. The Dining Area is conveniently right off the Kitchen and Overlooks the Open Living Space, giving the Home a comfortable and connected feel. Upgraded Kitchen with stainless steel appliances and just cherry on cake. 3 good size rooms are perfect. Large Windows bring in Plenty of Natural Light, making every room warm and welcoming.Gas. The finished Basement Provides Extra Living Space and lots of Storage, Ideal for Families, Guests or a Home Office. Access To park Straight From Family Room. (id:66779)
Rooms
| Living room | Main level | — |
| Dining room | Second level | — |
| Kitchen | Second level | — |
| Primary Bedroom | Third level | — |
| Bedroom 2 | Third level | — |
| Bedroom 3 | Third level | — |
| Bedroom 4 | Basement | — |
Details
- Cooling
- Window air conditioner
- Heating
- Baseboard heaters, Electric
- List aor
- Toronto
- Stories
- 2
- Basement
- Finished, N/A
- Flooring
- Tile, Laminate
- Appliances
- Washer, Refrigerator, Dishwasher, Stove, Dryer, Window Coverings
- Directions
- Kennedy & Queen
- Fireplace
- Yes
- Lot features
- Carpet Free
- Structure type
- Row / Townhouse
- Association fee
- 493.73
- Association name
- Strategic Property Management
- Parking features
- Garage
- Tax annual amount
- 3,242.59
- Exterior features
- Brick, Aluminum siding
- Community features
- Pets not Allowed
- Bedrooms above grade
- 3
- Bedrooms below grade
- 1
- Property attached
- Yes
- Association fee includes
- Common Area Maintenance, Water, Insurance, Parking
- Association fee frequency
- Monthly
More in Brampton




The trademarks REALTOR®, REALTORS®, and the REALTOR® logo are controlled by The Canadian Real Estate Association (CREA) and identify real estate professionals who are members of CREA. The trademarks MLS®, Multiple Listing Service® and the associated logos are owned by CREA and identify the quality of services provided by real estate professionals who are members of CREA. Listing data is provided by the REALTOR.ca Data Distribution Facility (DDF®) and is deemed reliable but is not guaranteed accurate by CREA.