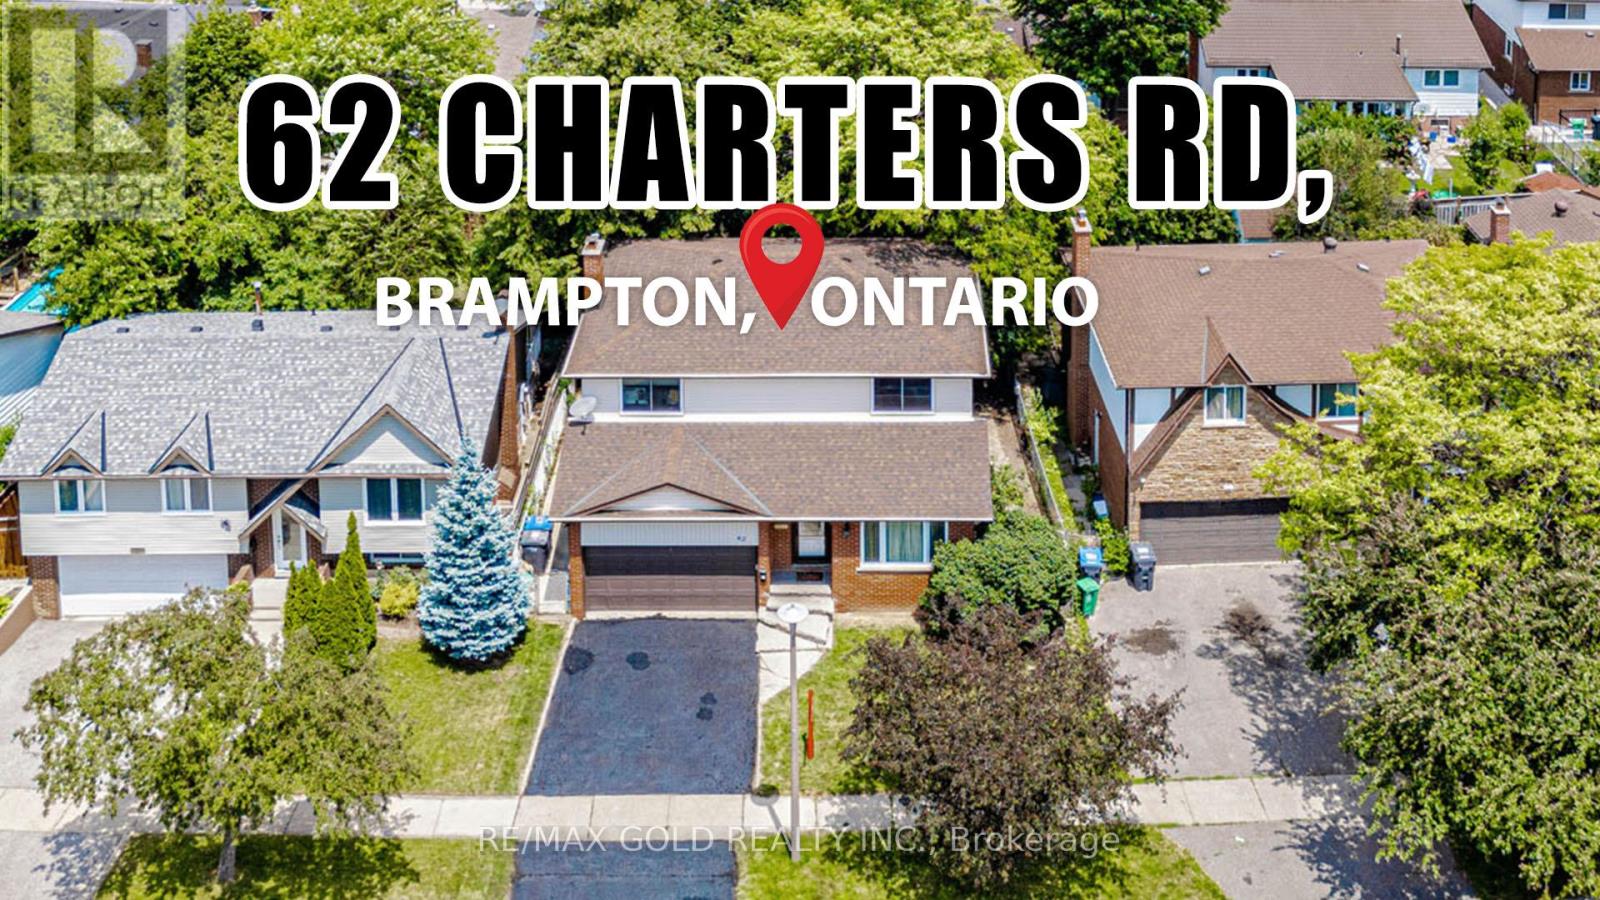
 1 / 25
62 CHARTERS ROAD
Brampton (Madoc), Ontario, L6V2S5
$829,900
Bedrooms
4
Bathrooms
3
Parking
6
About this property
Welcome to 62 Charter Rd, a beautifully maintained family home nestled in one of Brampton's most desirable and convenient neighbourhoods. Ideally located close to schools, parks, shopping, public transit, and major highways, this home offers the perfect combination of comfort, space, and everyday convenience. >>Step inside to a bright and functional layout featuring spacious living and dining areas, along with a separate family room complete with a cozy wood-burning fireplace and walkout to a fully private, fenced backyard-perfect for relaxing or entertaining. Large windows throughout the home fill the space with an abundance of natural light>The upper level offers four generously sized bedrooms and a beautifully renovated 4-piece bathroom, providing plenty of room for a growing family << Additional highlights include a separate entrance through the garage, offering excellent flexibility and future potential, extensive concrete landscaping along the side of the home and throughout the backyard for low-maintenance outdoor living, a spacious front yard that enhances curb appeal, and a fully private backyard ideal for family gatherings, children, and summer entertaining.This move-in-ready home presents an excellent opportunity for families looking for a well-cared-for property in a fantastic location. (id:66779)
Details
- Sewer
- Sanitary sewer
- Cooling
- Central air conditioning
- Heating
- Forced air, Natural gas
- List aor
- Toronto
- Stories
- 2
- Tax year
- 2,025
- Basement
- Partially finished, N/A
- Directions
- Williams Pkwy and Kennedy Rd N
- Fireplace
- Yes
- Lot features
- Carpet Free
- Water source
- Municipal water
- Structure type
- House
- Parking features
- Attached Garage, Garage
- Tax annual amount
- 5,679
- Exterior features
- Brick, Aluminum siding
- Foundation details
- Concrete
- Lot size dimensions
- 53.8 x 101.8 FT
- Bedrooms above grade
- 4
- Property attached
- No
More in Brampton




The trademarks REALTOR®, REALTORS®, and the REALTOR® logo are controlled by The Canadian Real Estate Association (CREA) and identify real estate professionals who are members of CREA. The trademarks MLS®, Multiple Listing Service® and the associated logos are owned by CREA and identify the quality of services provided by real estate professionals who are members of CREA. Listing data is provided by the REALTOR.ca Data Distribution Facility (DDF®) and is deemed reliable but is not guaranteed accurate by CREA.