 1 / 25
6187 CAMGREEN CIRCLE
Mississauga (East Credit), Ontario, L5N4N5
$1,279,999
Bedrooms
4
Bathrooms
4
Parking
4
About this property
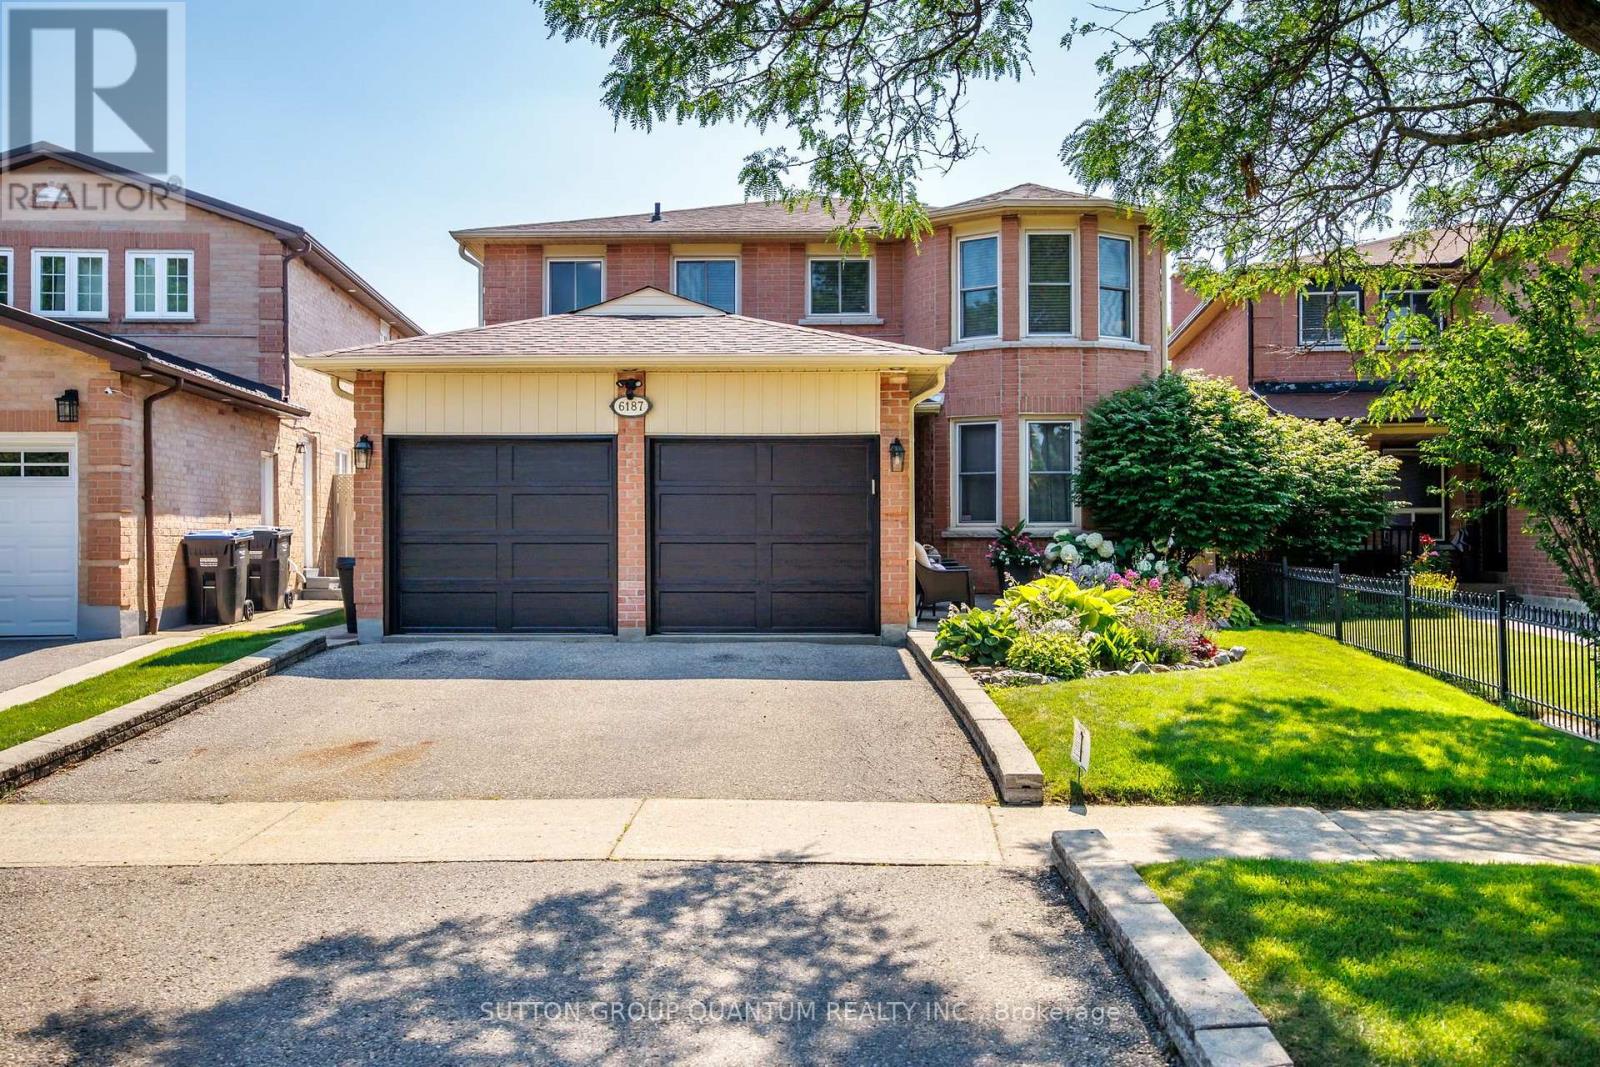
Detached 4-bedroom home with a double car garage located in Mississauga's East Credit community. This property offers a functional layout with spacious principal rooms and has been maintained with numerous updates over the years. Notable improvements include a roof replacement (2019), attic insulation (2021), furnace (2022), updated electrical panels, and an automated sprinkler system with a rain sensor and much more. Conveniently situated close to parks, schools, shopping, public transit, and major highways, this home offers easy access to a variety of everyday amenities. A great opportunity to own a detached home in an established family-friendly neighborhood. (id:66779)
Rooms
| Primary Bedroom | Second level | — |
| Recreational, Games room | Basement | — |
| Furnace | Basement | — |
| Bedroom 2 | Second level | — |
| Bedroom 3 | Second level | — |
| Bedroom 4 | Second level | — |
| Kitchen | Ground level | — |
| Eating area | Ground level | — |
| Family room | Ground level | — |
| Living room | Ground level | — |
| Dining room | Ground level | — |
| Laundry room | Ground level | — |
Details
- Sewer
- Sanitary sewer
- Cooling
- Central air conditioning
- Heating
- Forced air, Natural gas
- List aor
- Toronto
- Stories
- 2
- Tax year
- 2,026
- Basement
- Finished, N/A
- Flooring
- Tile, Hardwood, Carpeted
- Appliances
- Central Vacuum, Window Coverings, Garage door opener remote(s)
- Directions
- Cross Streets: CREDITVIEW & BRITANNIA. ** Directions: FROM CREDITVIEW HEAD WEST ON SIR MONTYS, SOUTH ON HERSMERE AND WEST ON CAMGREEN.
- Fireplace
- Yes
- Water source
- Municipal water
- Structure type
- House
- Parking features
- Attached Garage, Garage
- Tax annual amount
- 8,192
- Building features
- Fireplace(s)
- Exterior features
- Brick
- Security features
- Alarm system
- Foundation details
- Concrete
- Lot size dimensions
- 37.2 x 115.6 FT
- Bedrooms above grade
- 4
- Property attached
- No
More in Mississauga




The trademarks REALTOR®, REALTORS®, and the REALTOR® logo are controlled by The Canadian Real Estate Association (CREA) and identify real estate professionals who are members of CREA. The trademarks MLS®, Multiple Listing Service® and the associated logos are owned by CREA and identify the quality of services provided by real estate professionals who are members of CREA. Listing data is provided by the REALTOR.ca Data Distribution Facility (DDF®) and is deemed reliable but is not guaranteed accurate by CREA.