 1 / 14
618 - 86 DUNDAS STREET E
Mississauga (Cooksville), Ontario, L5A1W4
Price on request
Bedrooms
2
Bathrooms
2
Parking
0
About this property
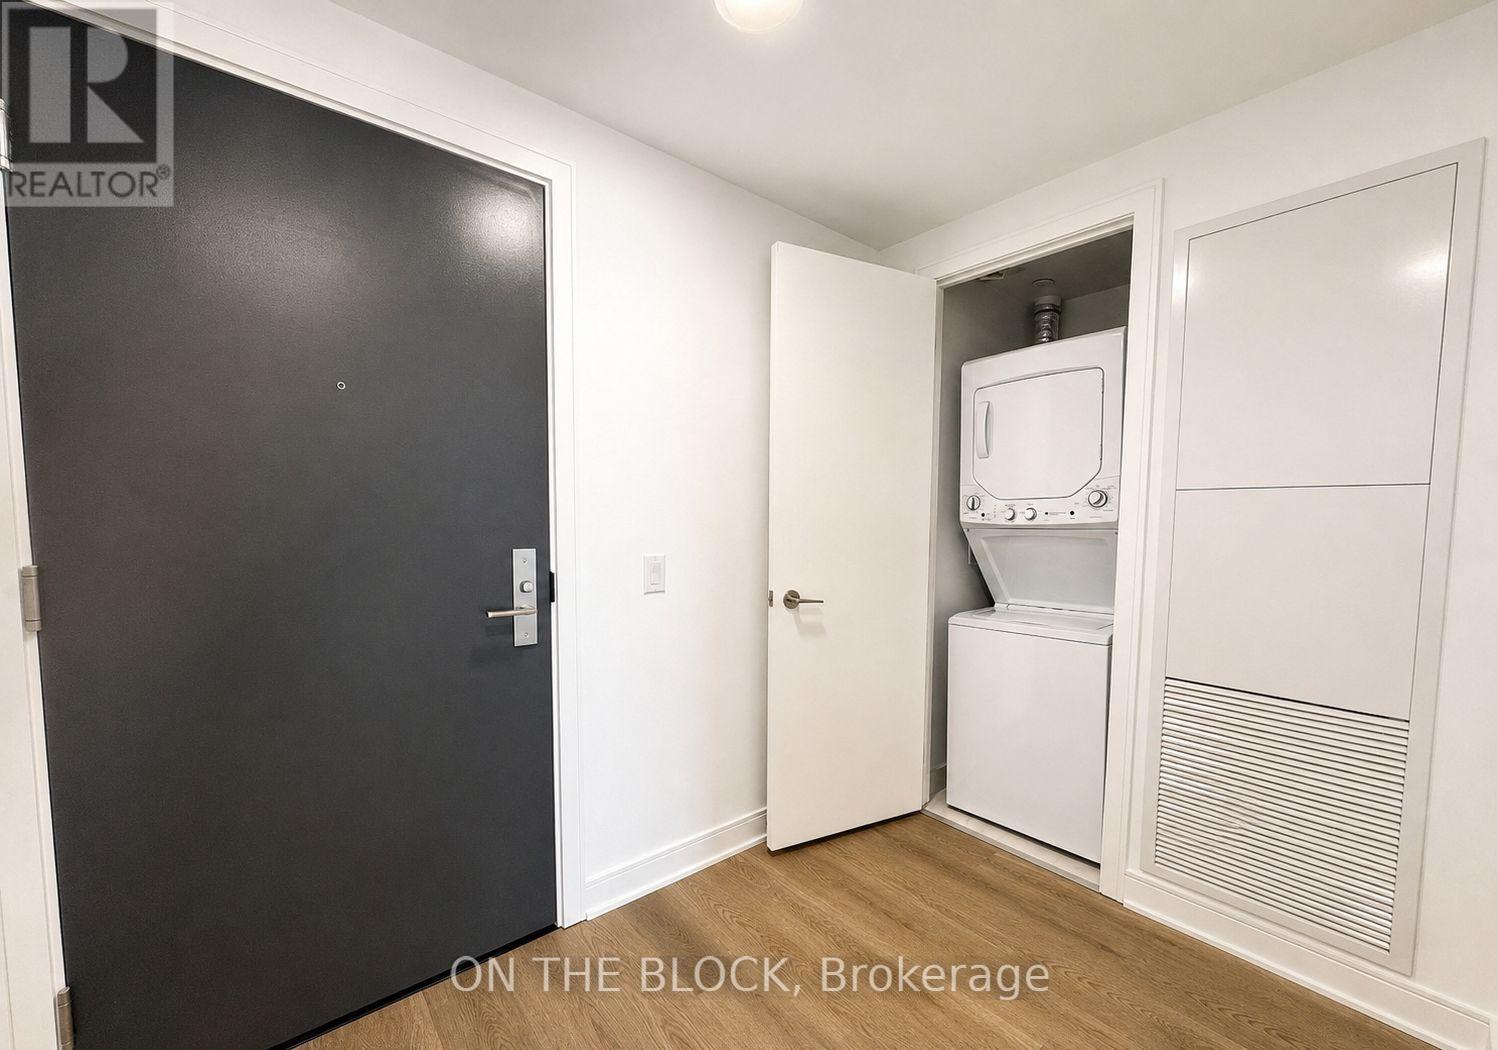
Well-maintained, like-new 1-bedroom plus den suite in the sought-after Artform Condos. This wheelchair-accessible unit features wider doorways and more spacious common areas for added accessibility and convenience. Functional open-concept layout with floor-to-ceiling windows, laminate flooring throughout, quartz countertops, and contemporary finishes. The versatile den is ideal for a home office or additional living space. Residents enjoy access to premium building amenities, including a two-storey lobby, fitness centre, rooftop terrace, party room, concierge, and visitor parking. Conveniently located close to Cooksville GO Station, MiWay transit, major highways, parks, shopping, grocery stores, restaurants, and everyday amenities. An excellent opportunity for first-time buyers, downsizers, or investors seeking a well-appointed unit in a central Mississauga location. (id:66779)
Rooms
| Primary Bedroom | Flat | — |
| Den | Flat | — |
| Living room | Flat | — |
| Kitchen | Flat | — |
| Bathroom | Flat | — |
| Bathroom | Flat | — |
Details
- Cooling
- Central air conditioning
- Heating
- Coil Fan, Other
- List aor
- Toronto
- Basement
- None
- Flooring
- Laminate, Ceramic
- Directions
- Dundas & Hurontario
- Fireplace
- Yes
- Lot features
- Cul-de-sac, Balcony
- Structure type
- Apartment
- Association name
- Crossbridge Condominium Services Ltd.
- Parking features
- Garage, Underground
- Building features
- Storage - Locker, Exercise Centre, Security/Concierge, Visitor Parking
- Exterior features
- Concrete, Brick
- Community features
- Pets Allowed With Restrictions
- Bedrooms above grade
- 1
- Bedrooms below grade
- 1
- Property attached
- Yes
More in Mississauga




The trademarks REALTOR®, REALTORS®, and the REALTOR® logo are controlled by The Canadian Real Estate Association (CREA) and identify real estate professionals who are members of CREA. The trademarks MLS®, Multiple Listing Service® and the associated logos are owned by CREA and identify the quality of services provided by real estate professionals who are members of CREA. Listing data is provided by the REALTOR.ca Data Distribution Facility (DDF®) and is deemed reliable but is not guaranteed accurate by CREA.