 1 / 25
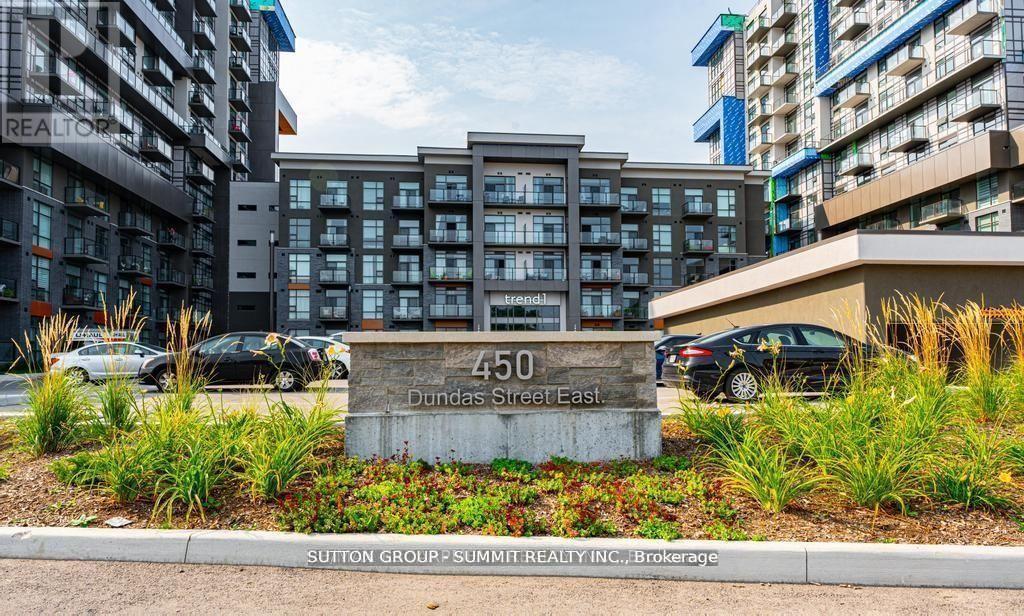
617 - 450 DUNDAS STREET E
Hamilton (Waterdown), Ontario, L0R2H4
Price on request
Bedrooms
2
Bathrooms
1
Parking
2
About this property
State of the Art Trend Condos. This unit boosts 792 sq. ft., one of the largest one bedroom plus den units available. Located on the 6th floor, this unit offers spacious, modern living with 1bedroom plus den ideal for a home office or additional bedroom. A fantastic open-concept layout featuring upgraded appliances, breakfast bar & sleek laminate flooring in the great room. The openness of the kitchen allows you to enjoy the bright living area, perfect for entertaining and viewing the great outdoors. An upgraded private balcony gives you unobstructed views. A generously sized bedroom with walk-in closet & a 4 piece bathroom finished with modern fixtures. Additional features include convenient in-unit laundry and a storage locker located on the same floor. Added bonus this unit comes with one designated underground & one surface parking spot very much high in demand.. Minutes away from local amenities, Hwy 403/407 making for an easier commute. (id:66779)
Rooms
| Living room | Main level | — |
Details
- Cooling
- Central air conditioning
- Heating
- Forced air, Geo Thermal
- List aor
- Toronto
- Basement
- None
- Flooring
- Vinyl
- Directions
- Cross Streets: Dundas St E & Mallard Trail. ** Directions: Dundas St E and Mallard Trail.
- Fireplace
- No
- Lot features
- Balcony, In suite Laundry
- Structure type
- Apartment
- Association name
- First Service Residential
- Parking features
- Garage, Underground
- Building features
- Storage - Locker, Exercise Centre, Party Room, Visitor Parking
- Exterior features
- Stone, Stucco
- Community features
- Pets Allowed With Restrictions
- Foundation details
- Concrete
- Bedrooms above grade
- 1
- Bedrooms below grade
- 1
- Property attached
- Yes
More in Hamilton




The trademarks REALTOR®, REALTORS®, and the REALTOR® logo are controlled by The Canadian Real Estate Association (CREA) and identify real estate professionals who are members of CREA. The trademarks MLS®, Multiple Listing Service® and the associated logos are owned by CREA and identify the quality of services provided by real estate professionals who are members of CREA. Listing data is provided by the REALTOR.ca Data Distribution Facility (DDF®) and is deemed reliable but is not guaranteed accurate by CREA.