 1 / 25
6165 19TH AVENUE
Markham, Ontario, L3P3J3
$2,625,000
Bedrooms
4
Bathrooms
4
Parking
13
About this property
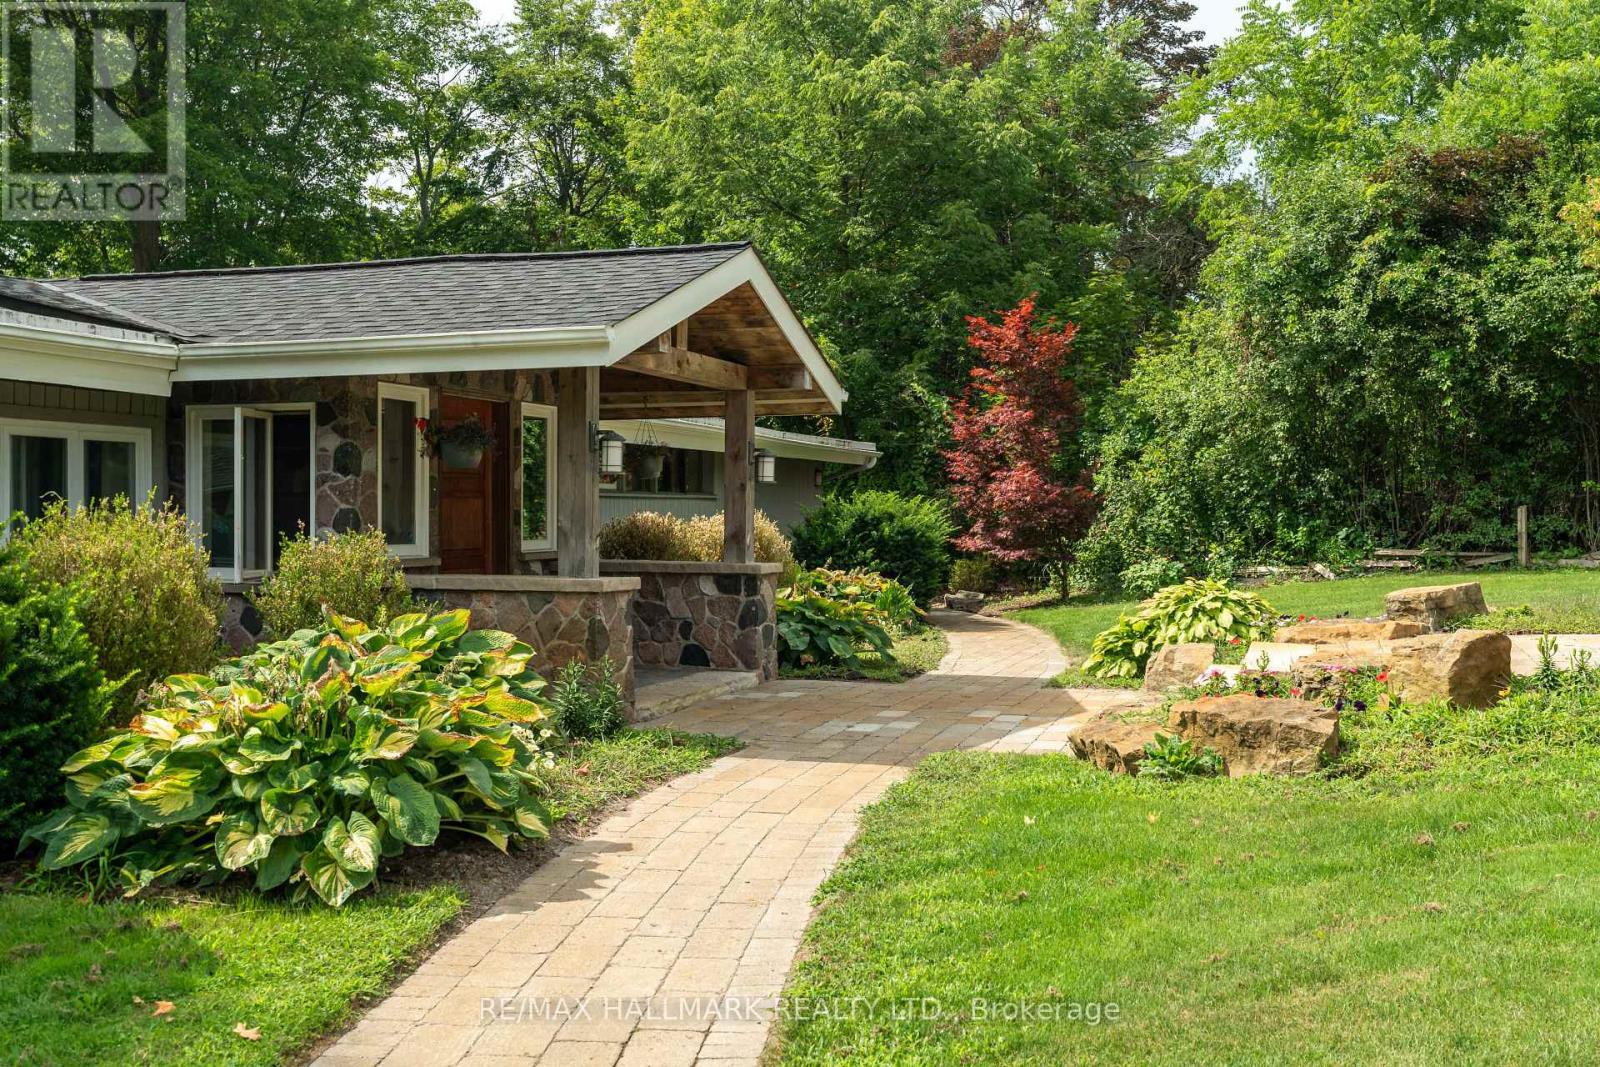
Escape the city without leaving it. Set on 2.7 acres of private land in Markham, this exceptional property offers the rare opportunity to enjoy country living just 35 minutes from Toronto. Surrounded by mature trees and bordered by a peaceful creek, the setting provides a level of privacy and tranquility that is increasingly difficult to find this close to the city. Mornings begin with coffee overlooking nature, while evenings are spent enjoying the quiet beauty of your own private landscape. Expansive lawns and lush greenery create the perfect setting for family gatherings, outdoor entertaining, and relaxed country living. The backyard is designed for enjoyment, featuring a concrete in-ground pool and generous outdoor space ideal for summer entertaining. Whether hosting poolside gatherings with friends or enjoying peaceful afternoons surrounded by nature, the property delivers a true resortstyle backyard experience. A substantial concrete barn structure with hydro, gas, and water already in place adds remarkable flexibility and future potential. This versatile building could serve as a workshop, creative studio, hobby space, garden suite, use for home-based business or be reimagined as part of a country estate retreat or lifestyle property (subject to approvals). For buyers seeking something beyond a traditional suburban home, this property offers a rare chance to create a private country estate, weekend retreat, or peaceful lifestyle property while remaining close to the city's conveniences. Large parcels of land with this level of privacy are increasingly rare in Markham. Here, you can enjoy space, nature, and freedom - without sacrificing proximity to Toronto. Your own private getaway, minutes from everything. (id:66779)
Rooms
| Great room | Lower level | — |
| Family room | Lower level | — |
| Eating area | Lower level | — |
| Primary Bedroom | Main level | — |
| Bedroom 2 | Main level | — |
| Bedroom 3 | Main level | — |
| Bedroom 4 | Main level | — |
Details
- Sewer
- Septic System
- Cooling
- Central air conditioning
- Heating
- Forced air, Natural gas
- List aor
- Toronto
- Stories
- 1
- Basement
- Finished, Full, Walk out, N/A
- Utilities
- Electricity, Cable
- Appliances
- Range, Oven - Built-In, Water Treatment, Window Coverings, Garage door opener remote(s), Water Heater
- Directions
- Highway 48 & 19thAve
- Fireplace
- Yes
- Lot features
- Wooded area, Irregular lot size, Ravine, Rolling, Open space, Flat site, Carpet Free
- Water source
- Drilled Well
- Pool features
- Inground pool
- Structure type
- House
- Parking features
- Detached Garage, Garage
- Tax annual amount
- 6,575.61
- Building features
- Fireplace(s)
- Exterior features
- Stone, Hardboard
- Security features
- Alarm system, Smoke Detectors
- Foundation details
- Block
- Lot size dimensions
- 176.1 x 508.6 FT
- Architectural style
- Bungalow
- Bedrooms above grade
- 4
- Property attached
- No
More in Markham




The trademarks REALTOR®, REALTORS®, and the REALTOR® logo are controlled by The Canadian Real Estate Association (CREA) and identify real estate professionals who are members of CREA. The trademarks MLS®, Multiple Listing Service® and the associated logos are owned by CREA and identify the quality of services provided by real estate professionals who are members of CREA. Listing data is provided by the REALTOR.ca Data Distribution Facility (DDF®) and is deemed reliable but is not guaranteed accurate by CREA.