 1 / 25
615 MEADOW LANE
Burlington (Appleby), Ontario, L7L4R9
$949,000
Bedrooms
4
Bathrooms
2
Parking
6
About this property
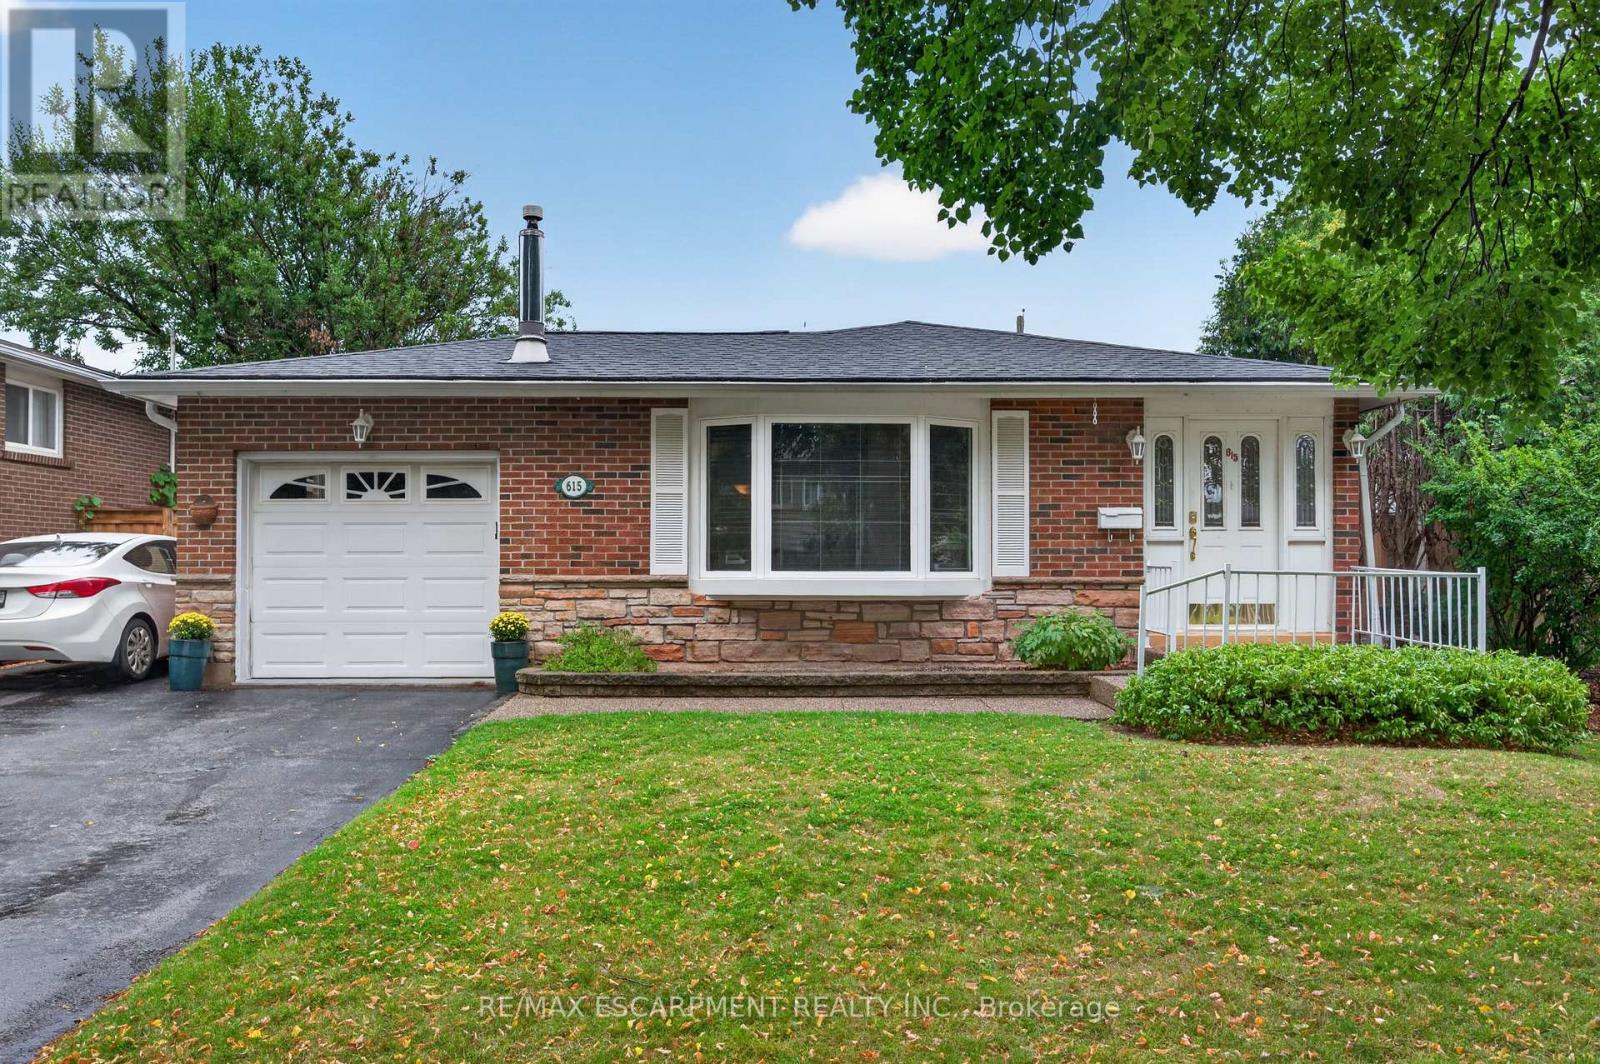
Welcome to this charming 3+1 bedroom, 2-bathroom bungalow in desirable South Burlington Pinedale community, proudly cared for by the same owners for over 50 years. Offering a wonderful combination of location, space and outdoor enjoyment, this home is ideally situated within walking distance to schools, parks, including Sherwood Forest Park, and is less than five minutes from the GO Station and major highway access. Enjoy the convenience of being close to shopping, dining and everyday amenities, while the private pool provides the perfect setting for relaxing and entertaining throughout the warmer months. The finished basement offers additional living space and features a pool table, creating a great spot for family fun, games and entertaining. A fantastic opportunity to make this well-loved home your own in one of South Burlington's well-established neighbourhoods. (id:66779)
Open houses
- 2026-08-1514:00:00.00 – 16:00:00.00
- 2026-08-1614:00:00.00 – 16:00:00.00
Rooms
| Living room | Main level | — |
| Bedroom | Basement | — |
| Workshop | Basement | — |
| Recreational, Games room | Basement | — |
| Laundry room | Basement | — |
| Utility room | Basement | — |
| Dining room | Main level | — |
| Kitchen | Main level | — |
| Primary Bedroom | Main level | — |
| Bedroom 2 | Main level | — |
| Bedroom 3 | Main level | — |
| Bathroom | Main level | — |
| Family room | Basement | — |
| Other | Basement | — |
| Bathroom | Basement | — |
Details
- Sewer
- Sanitary sewer
- Cooling
- Central air conditioning
- Heating
- Forced air, Natural gas
- List aor
- Toronto
- Stories
- 1
- Basement
- Finished, N/A
- Appliances
- Washer, Refrigerator, Central Vacuum, Dishwasher, Stove, Dryer, Microwave, Window Coverings, Garage door opener
- Directions
- Cross Streets: Riverside/Meadow LAne. ** Directions: Pinedale to Riverside to Meadow Lane.
- Fireplace
- Yes
- Water source
- Municipal water
- Pool features
- Inground pool
- Structure type
- House
- Fireplaces total
- 1
- Parking features
- Attached Garage, Garage
- Tax annual amount
- 5,665.27
- Building features
- Fireplace(s)
- Exterior features
- Brick
- Community features
- Community Centre
- Foundation details
- Concrete
- Lot size dimensions
- 50 x 105 FT
- Zoning description
- R3.2
- Architectural style
- Bungalow
- Bedrooms above grade
- 3
- Bedrooms below grade
- 1
- Property attached
- No
More in Burlington


The trademarks REALTOR®, REALTORS®, and the REALTOR® logo are controlled by The Canadian Real Estate Association (CREA) and identify real estate professionals who are members of CREA. The trademarks MLS®, Multiple Listing Service® and the associated logos are owned by CREA and identify the quality of services provided by real estate professionals who are members of CREA. Listing data is provided by the REALTOR.ca Data Distribution Facility (DDF®) and is deemed reliable but is not guaranteed accurate by CREA.