 1 / 25
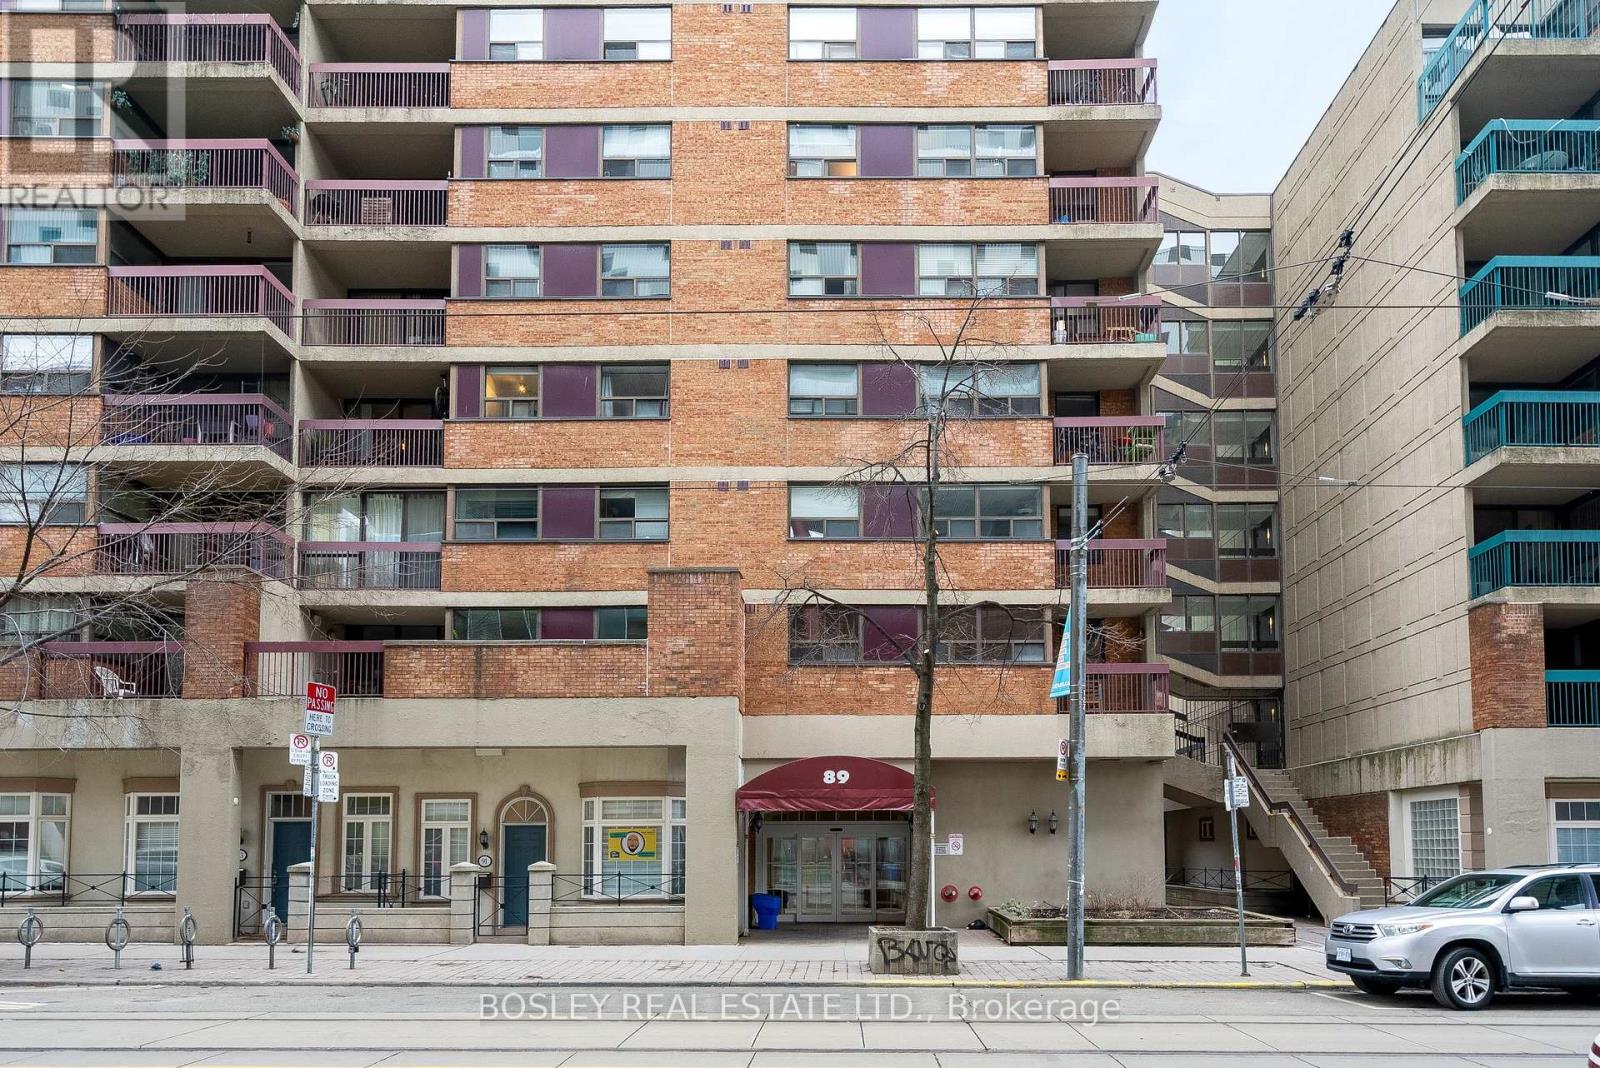
613 - 89 MCCAUL STREET W
Toronto (Kensington-Chinatown), Ontario, M5T2X3
$439,000
Bedrooms
1
Bathrooms
1
Parking
0
About this property
Prime unit in Village-by-the-Grange! Unobstructed view over OCAD university, framing beautiful sunset views. Fully renovated designer kitchen (2025) and bathroom (2022). Kitchen naturally lit by west facing window that opens, ideal ventilation! Large, west facing, private balcony with sunset views. Rooftop outdoor pool and pool deck in the heart of the city! Gym and games room adjoining the pool. Two minute walk to St. Patrick's or Osgoode subway stations; across the street from OCAD + AGO, 7 minute walk to Chinatown or Queen W. 10 minute walk to major hospitals (ie. HSC, TGH, Mount Sinai + PMH); Nathan Philips Square and financial district. Well planned lay out. Best of Toronto is within minutes of this building! (id:66779)
Rooms
| Bedroom | Flat | — |
| Kitchen | Flat | — |
| Dining room | Flat | — |
| Living room | Flat | — |
Details
- View
- View
- Cooling
- Central air conditioning
- Heating
- Baseboard heaters, Electric
- List aor
- Toronto
- Basement
- None
- Appliances
- Refrigerator, Dishwasher, Stove, Microwave, Oven - Built-In
- Directions
- University & Dundas
- Fireplace
- No
- Lot features
- Elevator, Balcony, Carpet Free, Laundry- Coin operated
- Pool features
- Outdoor pool
- Association fee
- 700.57
- Association name
- Del Property Management
- Parking features
- Garage, Underground
- Tax annual amount
- 1,998.33
- Building features
- Exercise Centre, Recreation Centre, Party Room
- Exterior features
- Concrete, Brick
- Security features
- Security system
- Community features
- Pets Allowed With Restrictions
- Zoning description
- Residential
- Bedrooms above grade
- 1
- Association fee includes
- Common Area Maintenance, Heat, Electricity, Water, Insurance
- Association fee frequency
- Monthly
More in Toronto




The trademarks REALTOR®, REALTORS®, and the REALTOR® logo are controlled by The Canadian Real Estate Association (CREA) and identify real estate professionals who are members of CREA. The trademarks MLS®, Multiple Listing Service® and the associated logos are owned by CREA and identify the quality of services provided by real estate professionals who are members of CREA. Listing data is provided by the REALTOR.ca Data Distribution Facility (DDF®) and is deemed reliable but is not guaranteed accurate by CREA.