 1 / 25
613 - 75 WELDRICK ROAD E
Richmond Hill (Observatory), Ontario, L4C0H9
$775,000
Bedrooms
3
Bathrooms
2
Parking
1
About this property
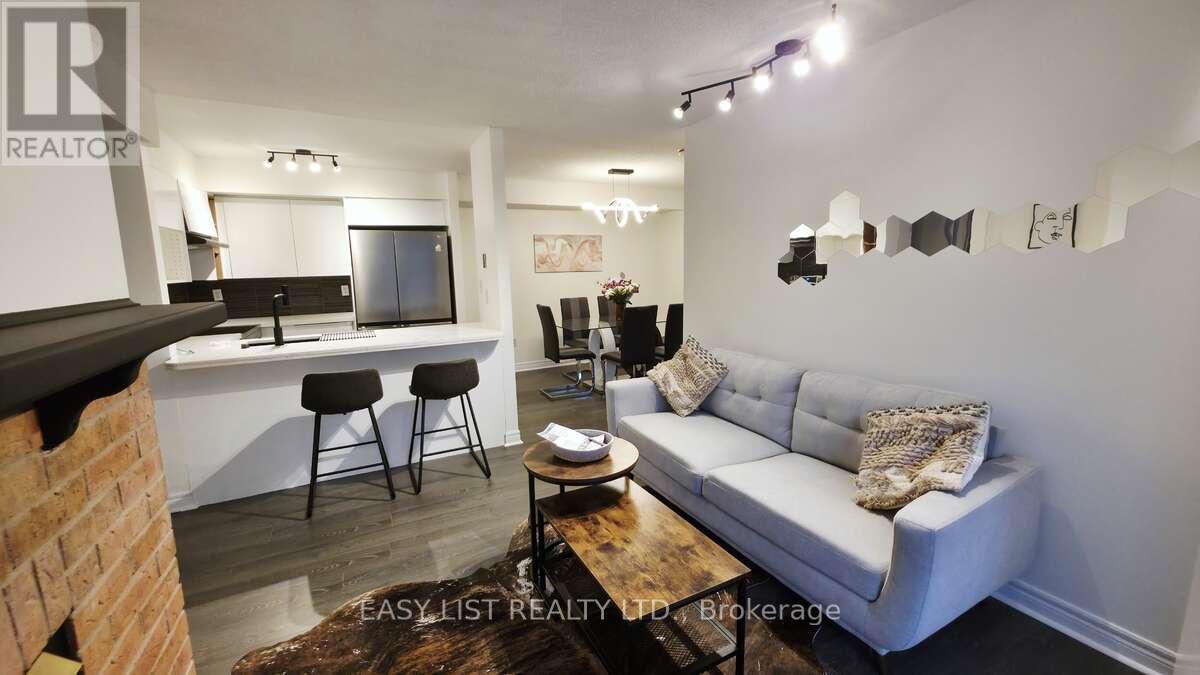
*** Visit the REALTOR website for further information about this Listing *** Designed for effortless main-floor living with a smart, efficient layout. No endless stairs or wasted space. Enjoy effortless bungalow-style living in this move-in ready, south-facing condo townhouse with private entrance and front lawn in a quiet, well-maintained complex. Over $80,000 in stylish renovations showcase a new designer kitchen with quartz counters/bar overhang, glass mosaic backsplash, high-gloss cabinetry, smart stainless steel appliances, matte black fixtures, and a gas fireplace. The spacious primary suite features a big walk-in closet and spa-inspired ensuite with floating double vanity, premium tilework, and elegant finishes. Fresh paint, new premium flooring, updated dimmable lightings, new blinds, and modern black hardware elevate the entire home. Conveniently located in high demand area, steps to shopping, restaurants, parks, library, hospital, Hillcrest Mall, and David Dunlap Observatory Park. A rare blend of comfort, sophistication, and low-maintenance living. (id:66779)
Details
- Cooling
- Central air conditioning, Air exchanger
- Heating
- Forced air, Natural gas
- List aor
- Toronto
- Stories
- 1
- Basement
- None
- Appliances
- Refrigerator, Dishwasher, Range, Water Heater
- Directions
- Yonge and Weldrick Rd E.
- Fireplace
- Yes
- Lot features
- Wooded area, Sloping, Open space, Flat site, Lighting, Level, Carpet Free, In suite Laundry
- Structure type
- Row / Townhouse
- Association fee
- 370
- Association name
- Fairway Property Management Company
- Fireplaces total
- 1
- Parking features
- Garage, Underground
- Tax annual amount
- 2,623
- Building features
- Canopy, Separate Electricity Meters, Separate Heating Controls, Fireplace(s), Visitor Parking
- Exterior features
- Brick, Brick Facing
- Security features
- Smoke Detectors
- Community features
- Community Centre, Pets Allowed With Restrictions
- Foundation details
- Unknown
- Zoning description
- RM7
- Architectural style
- Bungalow
- Bedrooms above grade
- 3
- Property attached
- Yes
- Association fee includes
- Common Area Maintenance, Water, Insurance, Parking
- Association fee frequency
- Monthly
More in Richmond Hill




The trademarks REALTOR®, REALTORS®, and the REALTOR® logo are controlled by The Canadian Real Estate Association (CREA) and identify real estate professionals who are members of CREA. The trademarks MLS®, Multiple Listing Service® and the associated logos are owned by CREA and identify the quality of services provided by real estate professionals who are members of CREA. Listing data is provided by the REALTOR.ca Data Distribution Facility (DDF®) and is deemed reliable but is not guaranteed accurate by CREA.