 1 / 25
613 - 6 DAVID EYER ROAD
Richmond Hill, Ontario, L4S0N6
Price on request
Bedrooms
2
Bathrooms
2
Parking
1
About this property
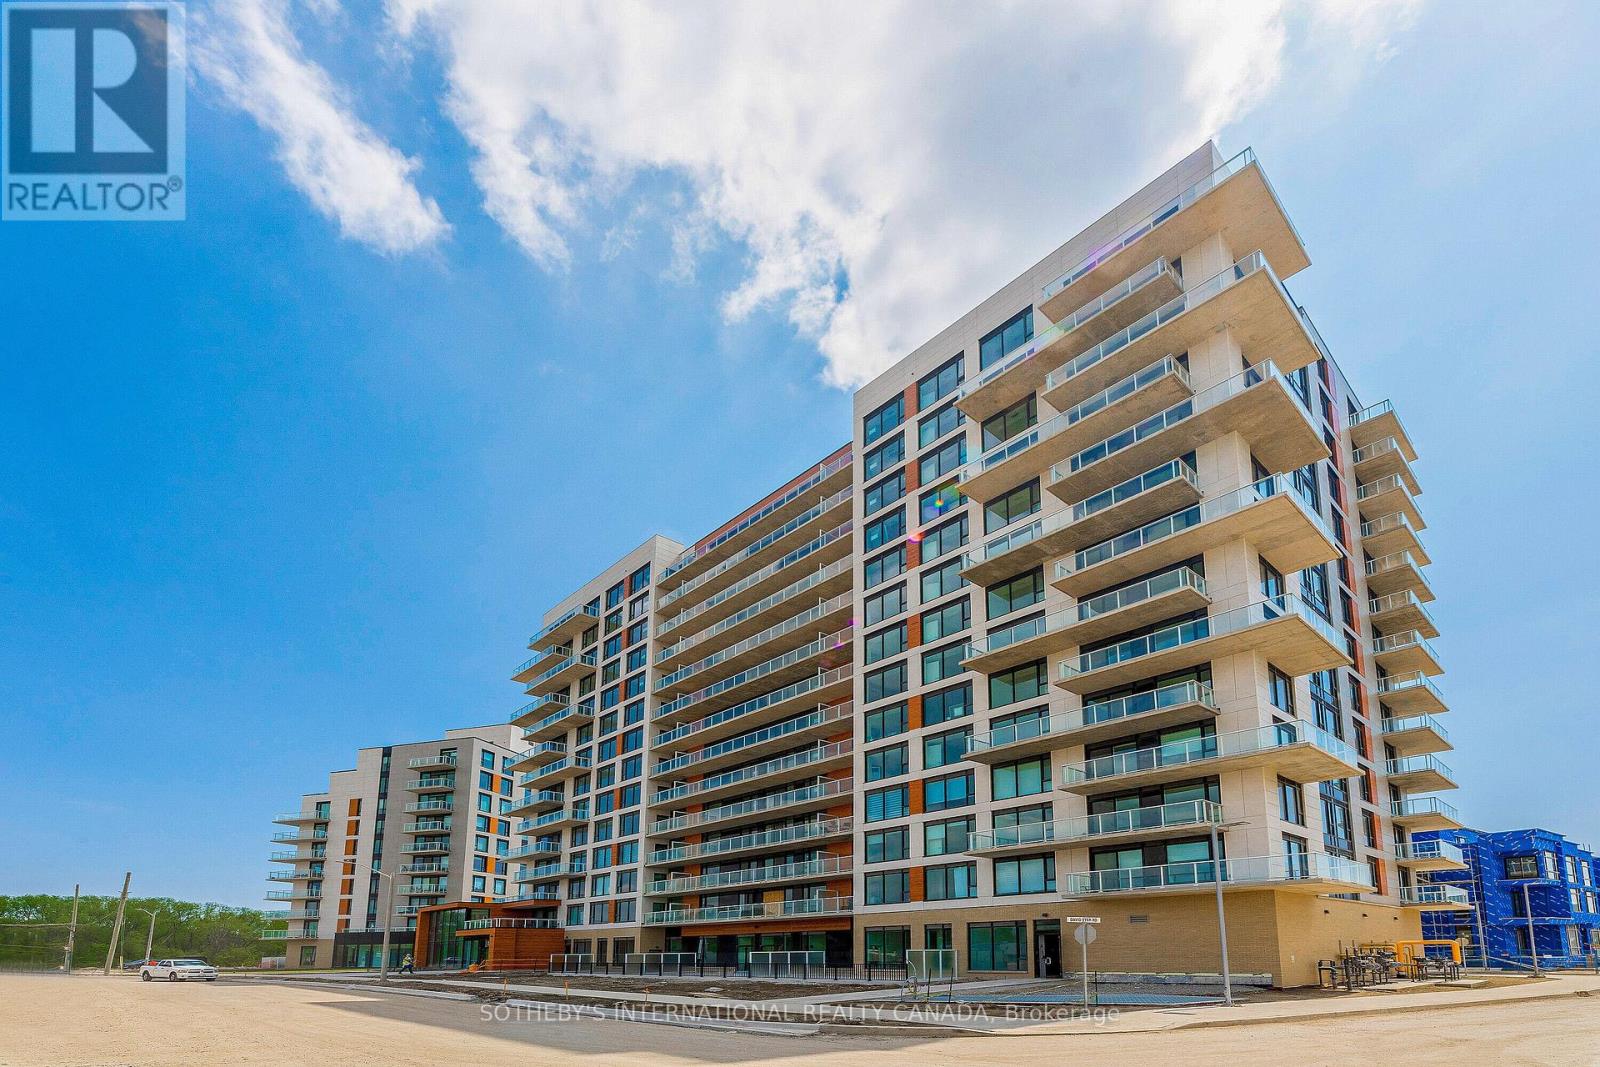
This is Elgin East condos. 2 bedroom condo 830 square feet south facing unit. Includes 1 parking and 1 locker. Available September 1st. This building complex has concierge, visitor's parking, gym, yoga studio, kids room, recreational room, piano room, communal outdoor space with BBQ, Theatre room, busiess room. 1 year lease min. No pets, Tenants to provide full credit report (landlord may opt to get own and verify), gov't issued I.D, Employment letter, current pay stubs, rental report , interview to follow. (id:66779)
Rooms
| Foyer | Flat | — |
| Kitchen | Flat | — |
| Living room | Flat | — |
| Primary Bedroom | Flat | — |
| Bedroom 2 | Flat | — |
Details
- Cooling
- Central air conditioning
- Heating
- Forced air, Natural gas
- List aor
- Toronto
- Basement
- None
- Flooring
- Hardwood
- Appliances
- Washer, Refrigerator, Dishwasher, Stove, Dryer, Window Coverings
- Directions
- Cross Streets: Bayview / Elgin Mills. ** Directions: Follow your GPS.
- Fireplace
- No
- Lot features
- Ravine, Conservation/green belt, Balcony
- Structure type
- Apartment
- Association name
- First Service Residential
- Parking features
- Garage, Underground
- Building features
- Storage - Locker, Exercise Centre, Recreation Centre, Party Room, Security/Concierge, Visitor Parking
- Exterior features
- Concrete
- Security features
- Alarm system, Security system, Smoke Detectors, Monitored Alarm
- Community features
- Pets not Allowed, Community Centre
- Bedrooms above grade
- 2
- Property attached
- Yes
More in Richmond Hill




The trademarks REALTOR®, REALTORS®, and the REALTOR® logo are controlled by The Canadian Real Estate Association (CREA) and identify real estate professionals who are members of CREA. The trademarks MLS®, Multiple Listing Service® and the associated logos are owned by CREA and identify the quality of services provided by real estate professionals who are members of CREA. Listing data is provided by the REALTOR.ca Data Distribution Facility (DDF®) and is deemed reliable but is not guaranteed accurate by CREA.