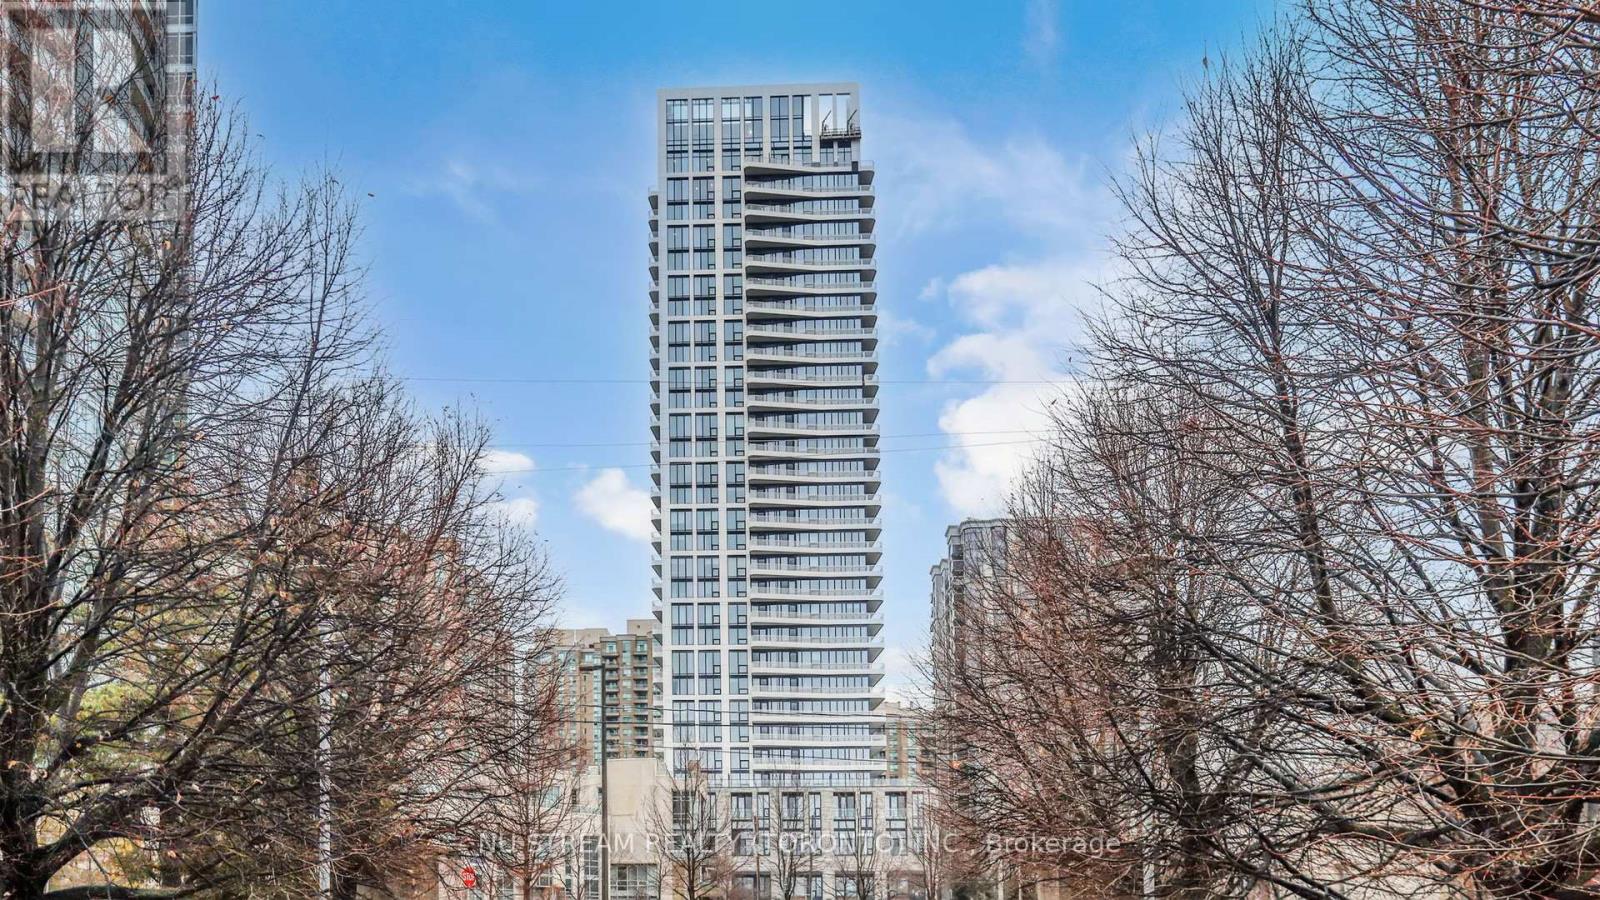
 1 / 25
613 - 36 OLIVE AVENUE
Toronto (Willowdale East), Ontario, M2N4P9
$699,900
Bedrooms
2
Bathrooms
1
Parking
0
About this property
Brand New Condo By Capital Developments. Spacious 1+1, 1 bathroom unit. The Den can be used as the second bedroom or home office. West Facing. Open Balcony. Integrated Appliances, Quartz Countertops, Wide Plank Floors. Approximately 11,000 sq. ft. of premium amenities including a fitness studio, yoga room, yoga studio, co-working spaces, social lounges, kids' playroom, virtual sports room, outdoor terraces, and 24-hour concierge. Amazing location: Steps to Finch Subway Station, TTC, GO Transit, and YRT, with easy access to Highway 401. Shopping, dining, and everyday essentials are all within walking distance. Bulk Internet Fee $28.25 Per Month Extra. **EXTRAS** Modern Kitchen - Finishes, Fully Integrated Appliances - S/S Stove, Microwave Oven, Exhaust Fan, Integrated Dishwasher, Fridge & Stacked Washer/Dryer. Kohler Finishes. (id:66779)
Rooms
| Living room | Flat | — |
| Dining room | Flat | — |
| Kitchen | Flat | — |
| Bedroom | Flat | — |
Details
- Cooling
- Central air conditioning
- Heating
- Forced air, Natural gas
- List aor
- Toronto
- Basement
- None
- Appliances
- Washer, Refrigerator, Dishwasher, Stove, Oven, Dryer, Microwave, Oven - Built-In
- Directions
- Cross Streets: Yonge & Finch. ** Directions: Doris Ave & Olive Ave.
- Fireplace
- No
- Lot features
- Balcony, Carpet Free, In suite Laundry
- Structure type
- Apartment
- Association fee
- 500
- Association name
- Del Property Management
- Parking features
- Garage, Underground
- Tax annual amount
- 0
- Building features
- Security/Concierge
- Exterior features
- Concrete
- Community features
- Pets Allowed With Restrictions
- Bedrooms above grade
- 1
- Bedrooms below grade
- 1
- Property attached
- Yes
- Association fee includes
- Common Area Maintenance, Insurance
- Association fee frequency
- Monthly
More in Toronto




The trademarks REALTOR®, REALTORS®, and the REALTOR® logo are controlled by The Canadian Real Estate Association (CREA) and identify real estate professionals who are members of CREA. The trademarks MLS®, Multiple Listing Service® and the associated logos are owned by CREA and identify the quality of services provided by real estate professionals who are members of CREA. Listing data is provided by the REALTOR.ca Data Distribution Facility (DDF®) and is deemed reliable but is not guaranteed accurate by CREA.