 1 / 23
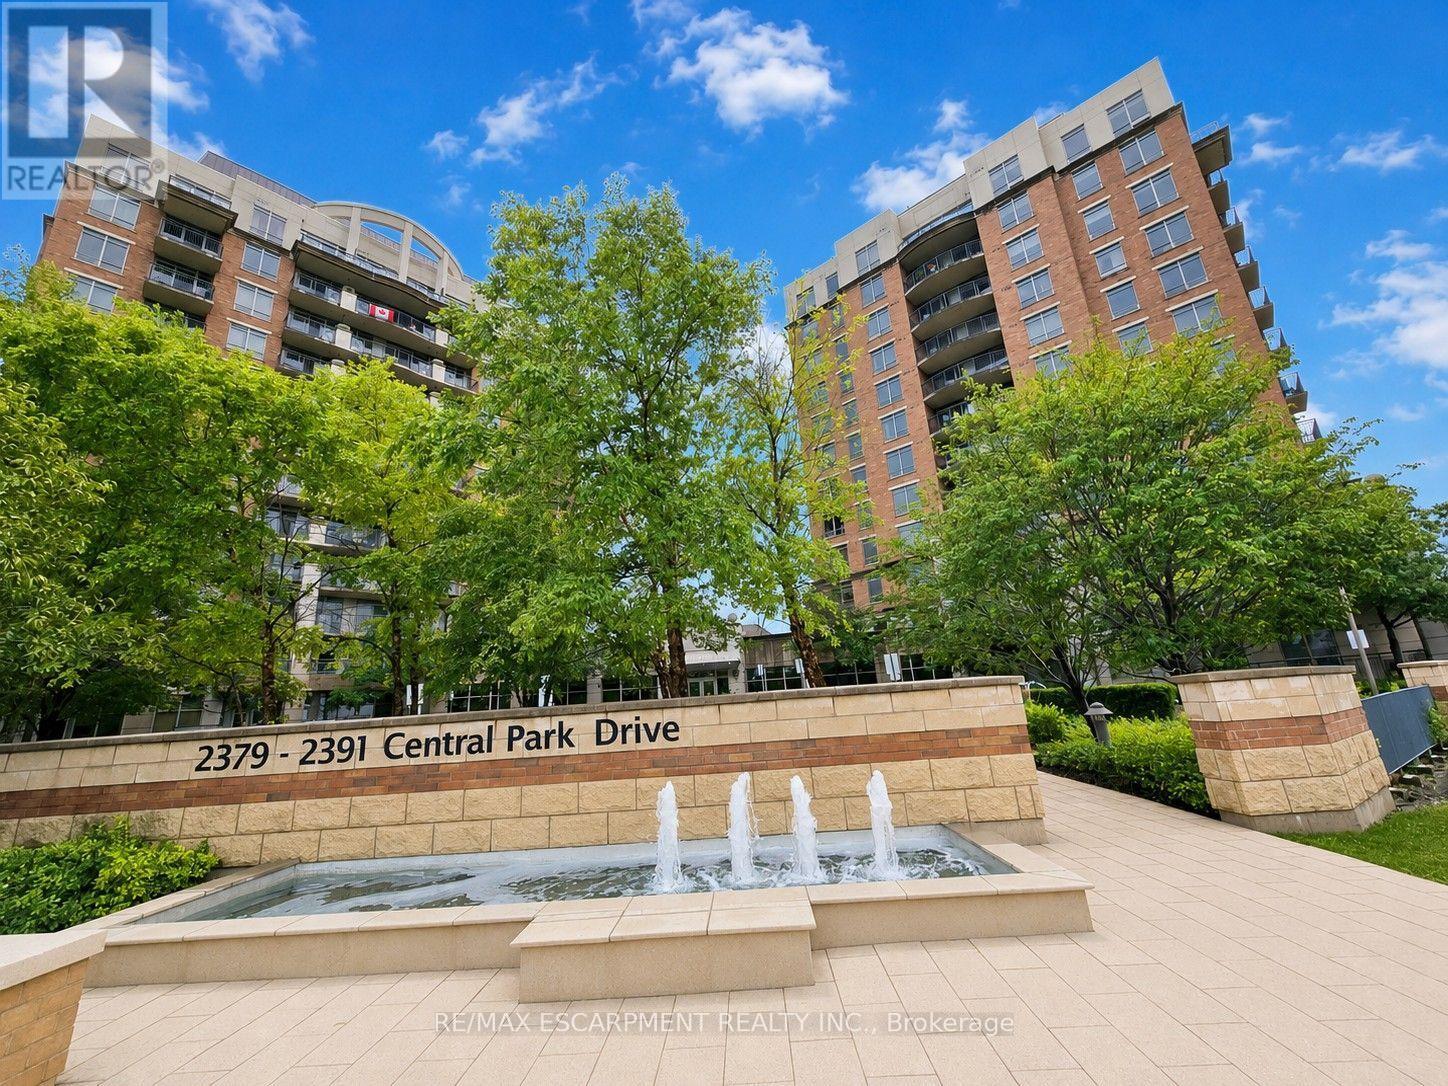
612 - 2391 CENTRAL PARK DRIVE
Oakville (RO River Oaks), Ontario, L6H0E4
Price on request
Bedrooms
2
Bathrooms
1
Parking
1
About this property
Experience stylish condo living in this newly renovated 1-bedroom plus den suite nestled in the highly desirable Oak Park community. Den is big enough to be treated like a second bedroom! Thoughtfully updated with modern finishes, sleek appliances, this bright and functional home features an open-concept layout that flows seamlessly onto a spacious 107 sq. ft. private balcony showcasing great views of the community. Residents of Courtyard Residences enjoy an exceptional lifestyle with resort-inspired amenities, including a spectacular outdoor pool, hot tub, sauna, beautifully designed patio with BBQ stations and lounge areas, and a fully equipped fitness centre, media room and party room. Tenants get to enjoy the benefits of a condo and only pay for electricity and internet! Ideally located just steps from parks, shopping, restaurants, transit, and everyday conveniences, this is the perfect opportunity for professionals, couples, downsizers, or anyone seeking a vibrant, low-maintenance lifestyle in one of Oakville's most sought-after neighbourhoods. (id:66779)
Rooms
| Living room | Main level | — |
| Dining room | Main level | — |
| Kitchen | Main level | — |
| Primary Bedroom | Main level | — |
| Bathroom | Main level | — |
Details
- Cooling
- Central air conditioning
- Heating
- Heat Pump, Electric
- List aor
- Toronto
- Basement
- None
- Appliances
- Washer, Refrigerator, Dishwasher, Stove, Dryer
- Directions
- Trafalgar Rd & Dundas St E
- Fireplace
- No
- Lot features
- Balcony, In suite Laundry
- Structure type
- Apartment
- Association name
- First Residential Service
- Parking features
- No Garage
- Building features
- Storage - Locker
- Exterior features
- Brick
- Community features
- Pets Allowed With Restrictions
- Bedrooms above grade
- 1
- Bedrooms below grade
- 1
- Property attached
- Yes
More in Oakville




The trademarks REALTOR®, REALTORS®, and the REALTOR® logo are controlled by The Canadian Real Estate Association (CREA) and identify real estate professionals who are members of CREA. The trademarks MLS®, Multiple Listing Service® and the associated logos are owned by CREA and identify the quality of services provided by real estate professionals who are members of CREA. Listing data is provided by the REALTOR.ca Data Distribution Facility (DDF®) and is deemed reliable but is not guaranteed accurate by CREA.