 1 / 25
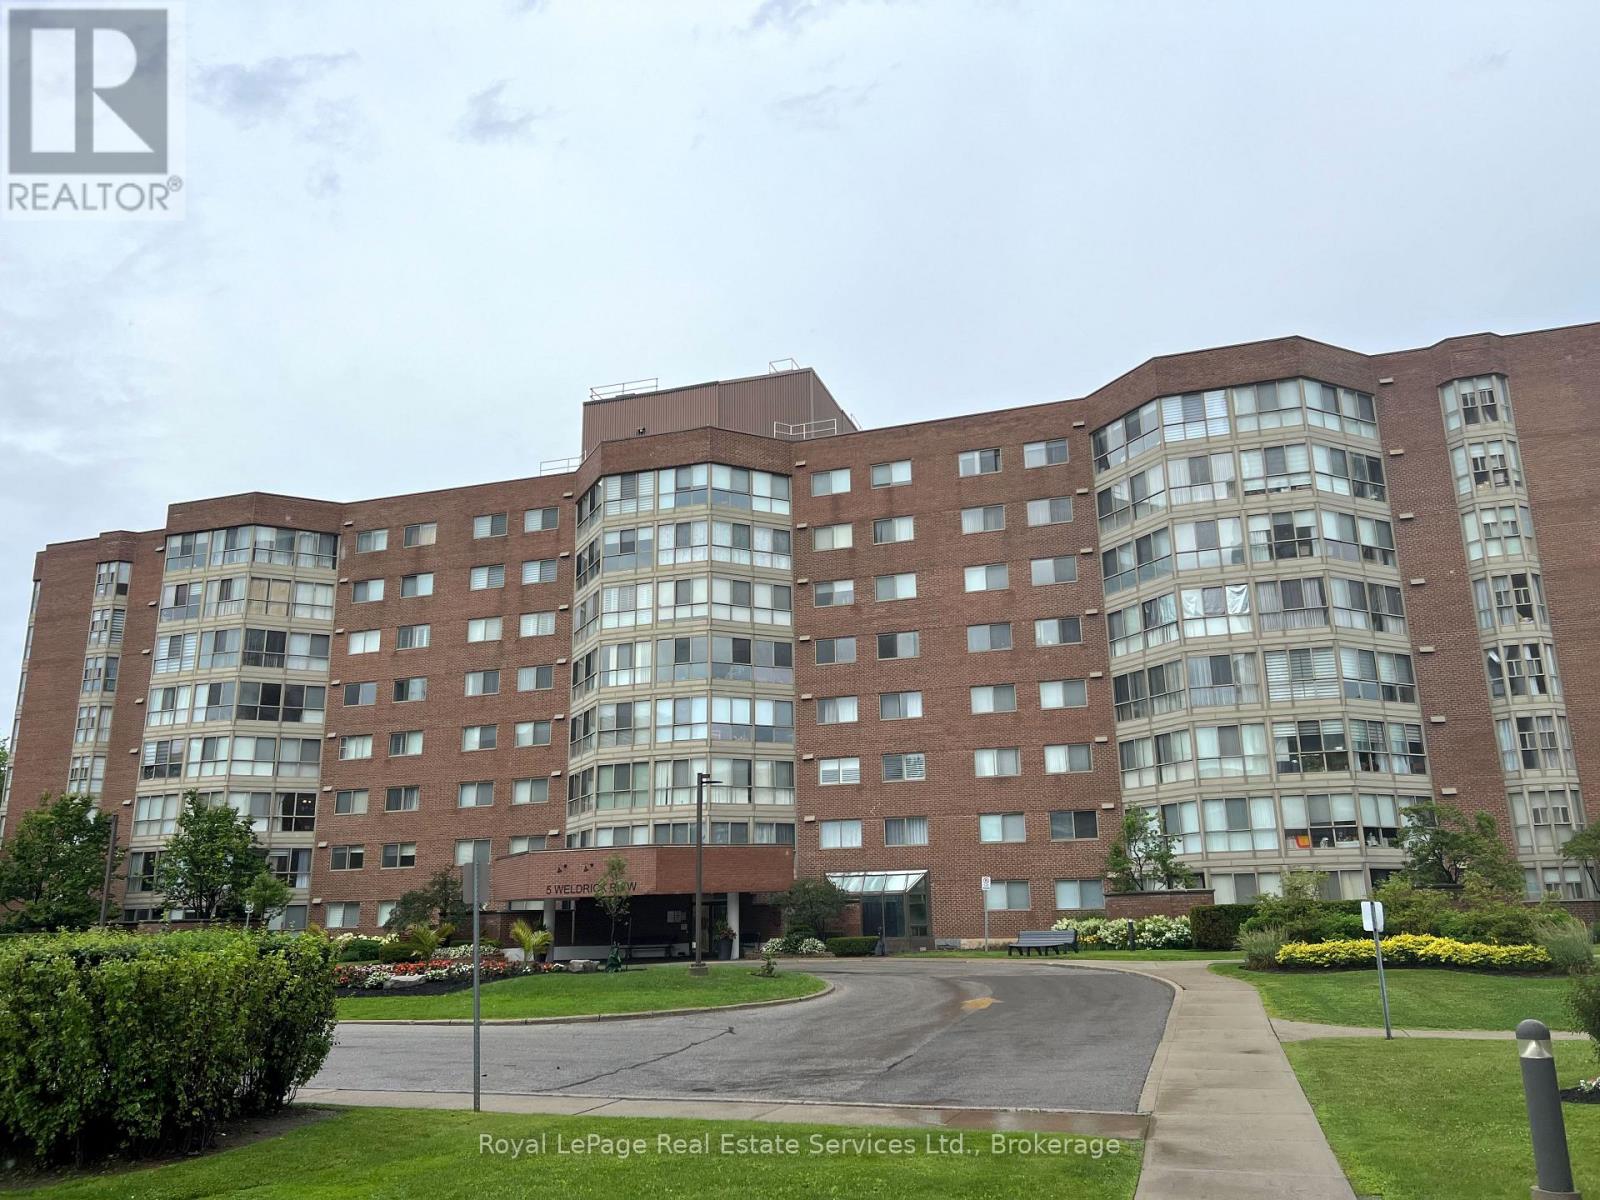
611 - 5 WELDRICK ROAD W
Richmond Hill (North Richvale), Ontario, L4C8S9
$569,900
Bedrooms
3
Bathrooms
2
Parking
1
About this property
They don't build them like this anymore! Spacious condo in a park like setting just steps away from Yonge St. 2 Bedroom + Solarium and 2 Full Baths. Large Living Room- Dining Room opens onto the sunny Solarium or Den. Spacious Kitchen has white cabinets, granite counters, pantry cabinet and Breakfast Area. The Primary Bedroom features an ensuite bath and custom closet organizers. Walk in Laundry Room with newer Washer/Dryer. Appx 1,237 sq ft. Fresh, neutral decor throughout. Unobstructed views from all windows. Premium parking space and large locker included. Modern lobby, hallways and elevators. Newly renovated Clubhouse- outdoor pool, fitness centre, library, party room, games room and organized activities. Condo fee includes all utilities and cable tv. Steps away from Hillcrest Mall, T & T Supermarket, H Mart, No Frills, Shoppers Drug Mart, Restaurants and much more. Viva Blue express bus to Finch Subway and Langstaff GO Station. (id:66779)
Rooms
| Living room | Flat | — |
| Dining room | Flat | — |
| Kitchen | Flat | — |
| Primary Bedroom | Flat | — |
| Bedroom 2 | Flat | — |
| Solarium | Flat | — |
Details
- Cooling
- Central air conditioning
- Heating
- Forced air, Natural gas
- List aor
- Oakville-Milton
- Tax year
- 2,025
- Basement
- Other, See Remarks, N/A
- Flooring
- Tile, Laminate
- Appliances
- Washer, Refrigerator, Dishwasher, Stove, Dryer
- Directions
- Cross Streets: Yonge and Weldrick Rd W. ** Directions: West of Yonge st; south side of Weldrick.
- Fireplace
- No
- Lot features
- Level lot, Wooded area, Level, In suite Laundry
- Pool features
- Outdoor pool
- Structure type
- Apartment
- Association fee
- 1,109.85
- Association name
- Maple Ridge 905-507-6726 x311
- Parking features
- Garage, Underground
- Tax annual amount
- 2,521
- Building features
- Storage - Locker, Exercise Centre, Separate Heating Controls, Party Room, Visitor Parking
- Exterior features
- Concrete, Brick
- Community features
- Pets Allowed With Restrictions
- Bedrooms above grade
- 2
- Bedrooms below grade
- 1
- Property attached
- Yes
- Association fee includes
- Common Area Maintenance, Cable TV, Heat, Electricity, Water, Insurance, Parking
- Association fee frequency
- Monthly
More in Richmond Hill




The trademarks REALTOR®, REALTORS®, and the REALTOR® logo are controlled by The Canadian Real Estate Association (CREA) and identify real estate professionals who are members of CREA. The trademarks MLS®, Multiple Listing Service® and the associated logos are owned by CREA and identify the quality of services provided by real estate professionals who are members of CREA. Listing data is provided by the REALTOR.ca Data Distribution Facility (DDF®) and is deemed reliable but is not guaranteed accurate by CREA.