 1 / 25
6101 EDENWOOD DRIVE
Mississauga (Meadowvale), Ontario, L5N2Y6
$1,599,000
Bedrooms
6
Bathrooms
5
Parking
6
About this property
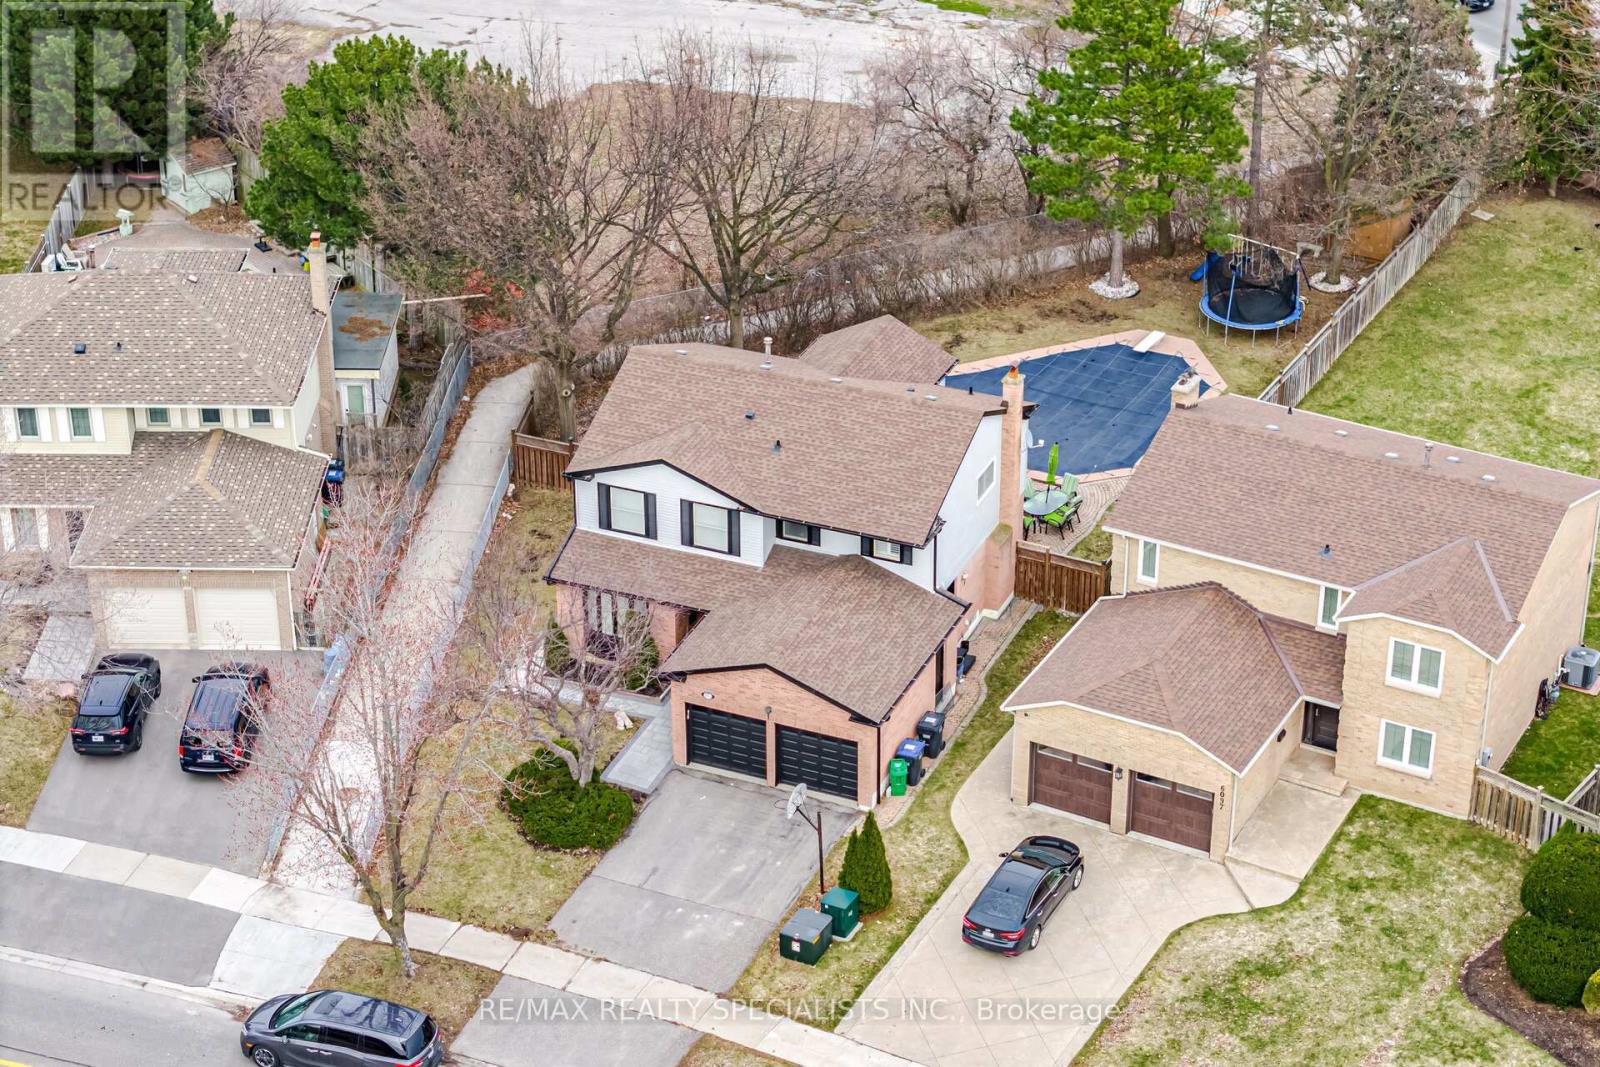
Experience Resort-Style Living in Meadowvale. Tucked away in a highly desirable, family-friendly pocket, this multigenerational masterpiece sits on a rare 200ft+ deep lot and boasts wide space between the homes. Fully renovated in 2022, more than 3200 of living space, this home boasts 4+2 bedrooms, 5 designer bathrooms, a laundry room with convenient garage access and side entrance from the yard, and high-end finishes throughout, from engineered hardwood and oak stairs to custom accent walls, new paint and new doors throughout the house, gorgeous oversized windows throughout, smooth ceilings on both floors and pot lights. The chef's kitchen features quartz counters, a matching backsplash, brand-new stainless steel appliances, and a stunning breakfast area overlooking your private backyard retreat, complete with an inground pool and hot tub. Rarely does a home offer this much scale and versatility. The massive basement offers a LEGAL side-walk-up entrance, a second kitchen, 2 beds, 2 rec rooms, 2 full baths, and a fully functional kitchen-flexible space for an in-law suite, rental income, or personal use. just steps from the serene trail and parks, top-rated Public & Private Schools, Public transport(1 min walk), Meadowvale Town Centre, Restaurants, Close To Churches, Mosque, located in a prime commuter hub with direct access to the 401/403/407, school bus route, the direct UTM bus line. You're perfectly positioned for both work and play. Furnace + Humidifier (2021), Attic insulation(2025) Floor plan -Attached - MUST-SEE VIRTUAL TOUR (id:66779)
Rooms
| Living room | Main level | — |
| Bathroom | Second level | — |
| Bathroom | Second level | — |
| Kitchen | Basement | — |
| Dining room | Main level | — |
| Bedroom | Basement | — |
| Bedroom | Basement | — |
| Bathroom | Basement | — |
| Bathroom | Basement | — |
| Family room | Main level | — |
| Kitchen | Main level | — |
| Laundry room | Main level | — |
| Partial bathroom | Main level | — |
| Primary Bedroom | Second level | — |
| Bedroom 2 | Second level | — |
| Bedroom 3 | Second level | — |
| Bedroom 4 | Second level | — |
Details
- View
- City view
- Sewer
- Sanitary sewer
- Cooling
- Central air conditioning, Air exchanger
- Heating
- Forced air, Natural gas
- List aor
- Toronto
- Stories
- 2
- Basement
- Finished, Full, Apartment in basement, Separate entrance, N/A, N/A, N/A
- Flooring
- Tile, Hardwood
- Appliances
- Washer, Refrigerator, Dishwasher, Stove, Range, Dryer, Microwave, Window Coverings, Garage door opener remote(s), Water Heater
- Directions
- Winston Churchill Blvd & Britannia Rd & Famrstead & Edenwood Dr
- Fireplace
- Yes
- Lot features
- Carpet Free, In-Law Suite
- Water source
- Municipal water
- Pool features
- Inground pool
- Structure type
- House
- Parking features
- Attached Garage, Garage
- Tax annual amount
- 7,412.81
- Exterior features
- Concrete, Brick
- Foundation details
- Concrete
- Lot size dimensions
- 40 x 205.9 FT ; 145.07 ft x 91.95 ft x 40.02 ft x 205.88
- Property condition
- Insulation upgraded
- Bedrooms above grade
- 4
- Bedrooms below grade
- 2
- Property attached
- No
More in Mississauga




The trademarks REALTOR®, REALTORS®, and the REALTOR® logo are controlled by The Canadian Real Estate Association (CREA) and identify real estate professionals who are members of CREA. The trademarks MLS®, Multiple Listing Service® and the associated logos are owned by CREA and identify the quality of services provided by real estate professionals who are members of CREA. Listing data is provided by the REALTOR.ca Data Distribution Facility (DDF®) and is deemed reliable but is not guaranteed accurate by CREA.