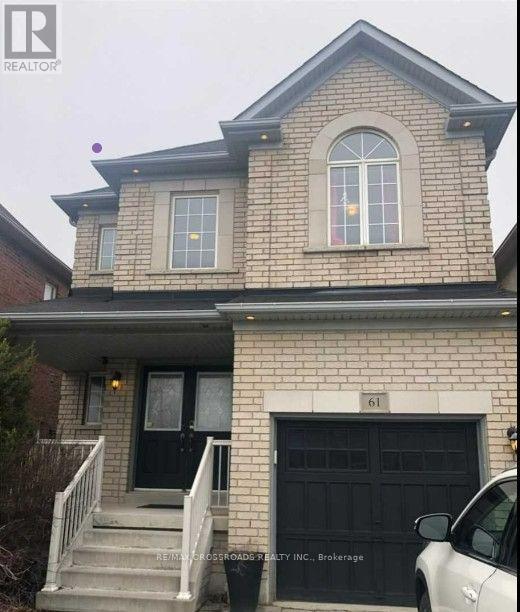
61 TIANA COURT
Vaughan (Vellore Village), Ontario, L4H0C8
Price on request
Bedrooms
3
Bathrooms
3
Parking
3
About this property
Located on a quiet court in the Vellore Village community, this beautiful home is well maintained and fully upgraded. The interior features hardwood flooring on the main floor, high smooth ceilings, and pot lighting throughout the home. The upgraded kitchen is equipped with stainless steel appliances, a gas stove, and under-cabinet lighting. The living space is anchored by a stone fireplace, and the layout includes a dedicated second-floor study and convenient main-floor laundry. Outside, you'll find a custom-built two-tier oversized deck, perfect for outdoor living. This home is ideally situated just minutes from Highways 400 and 407, Vaughan Mills, Canada's Wonderland, local schools, and parks. A straightforward, well-cared-for home in a prime location. (id:66779)
Rooms
| Dining room | Main level | — |
| Kitchen | Main level | — |
| Kitchen | Main level | — |
| Primary Bedroom | Second level | — |
| Bedroom 2 | Second level | — |
| Bedroom 3 | Second level | — |
| Den | Second level | — |
Details
- Sewer
- Sanitary sewer
- Cooling
- Central air conditioning
- Heating
- Forced air, Natural gas
- List aor
- Toronto
- Stories
- 2
- Basement
- Unfinished, N/A
- Flooring
- Hardwood, Carpeted, Ceramic
- Appliances
- Washer, Refrigerator, Central Vacuum, Dishwasher, Stove, Dryer, Microwave, Blinds, Garage door opener
- Directions
- Weston Rd/Major Mackenzie
- Fireplace
- Yes
- Water source
- Municipal water
- Structure type
- House
- Parking features
- Attached Garage, Garage
- Exterior features
- Brick
- Lot size dimensions
- 30 x 111.7 FT
- Bedrooms above grade
- 3
- Property attached
- No
More in Vaughan




The trademarks REALTOR®, REALTORS®, and the REALTOR® logo are controlled by The Canadian Real Estate Association (CREA) and identify real estate professionals who are members of CREA. The trademarks MLS®, Multiple Listing Service® and the associated logos are owned by CREA and identify the quality of services provided by real estate professionals who are members of CREA. Listing data is provided by the REALTOR.ca Data Distribution Facility (DDF®) and is deemed reliable but is not guaranteed accurate by CREA.