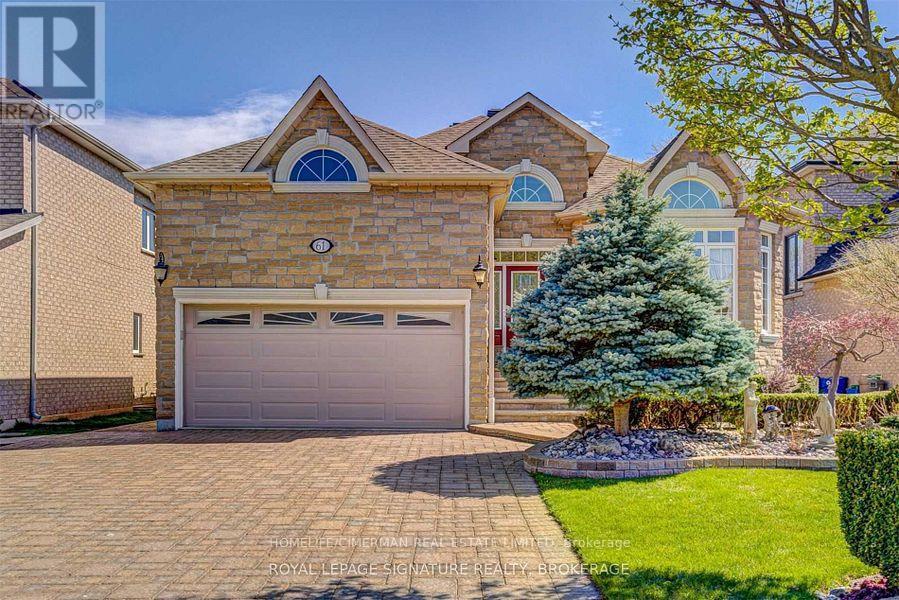
 1 / 25
61 PEMBERTON ROAD
Richmond Hill (North Richvale), Ontario, L4C3T5
Price on request
Bedrooms
6
Bathrooms
3
Parking
6
About this property
***Custom Build Bungalow With Top Of The Line Finishes In 2001 And Walk-Up Finished Basement Located In The Prestigious North "Richvale" Area Surrounded By Multi-Million Homes***Bright Spacious Approx 4000Sqft Of Total Living Space On Both Levels***Mint Condition Family Home***Property Features : Hardwood Flooring/9" Main Fl Ceiling/8'5 Lower Level/Crown Moldings/Pot Lights/3 Way Fireplace/Sunroom/Skylight/New A/C/New CVAC/Manicured Mature Professional Landscaping/Deck/Interlocking Driveway With Four Additional Parking Spaces***Well Maintained Entire Property For Rent In Desirable Richmond Hill Location*** (id:66779)
Rooms
| Living room | Main level | — |
| Bedroom 5 | Lower level | — |
| Bedroom | Lower level | — |
| Dining room | Main level | — |
| Family room | Main level | — |
| Kitchen | Main level | — |
| Eating area | Main level | — |
| Den | Main level | — |
| Primary Bedroom | Main level | — |
| Bedroom 2 | Main level | — |
| Bedroom 3 | Main level | — |
| Bedroom 4 | Lower level | — |
Details
- Sewer
- Sanitary sewer
- Cooling
- Central air conditioning
- Heating
- Forced air, Natural gas
- List aor
- Toronto
- Stories
- 1
- Basement
- Separate entrance, Walk-up, N/A, N/A
- Flooring
- Hardwood, Ceramic
- Appliances
- Washer, Central Vacuum, Dryer, Window Coverings, Garage door opener remote(s)
- Directions
- Cross Streets: Yonge/Bathurst/Pemberton Rd. ** Directions: Bathurst/Yonge/Pemberton Rd.
- Fireplace
- Yes
- Lot features
- In-Law Suite
- Water source
- Municipal water
- Structure type
- House
- Fireplaces total
- 1
- Parking features
- Attached Garage, Garage
- Building features
- Fireplace(s)
- Exterior features
- Brick
- Foundation details
- Concrete
- Lot size dimensions
- 48.8 x 140.4 FT
- Architectural style
- Bungalow
- Bedrooms above grade
- 3
- Bedrooms below grade
- 3
- Property attached
- No
More in Richmond Hill




The trademarks REALTOR®, REALTORS®, and the REALTOR® logo are controlled by The Canadian Real Estate Association (CREA) and identify real estate professionals who are members of CREA. The trademarks MLS®, Multiple Listing Service® and the associated logos are owned by CREA and identify the quality of services provided by real estate professionals who are members of CREA. Listing data is provided by the REALTOR.ca Data Distribution Facility (DDF®) and is deemed reliable but is not guaranteed accurate by CREA.