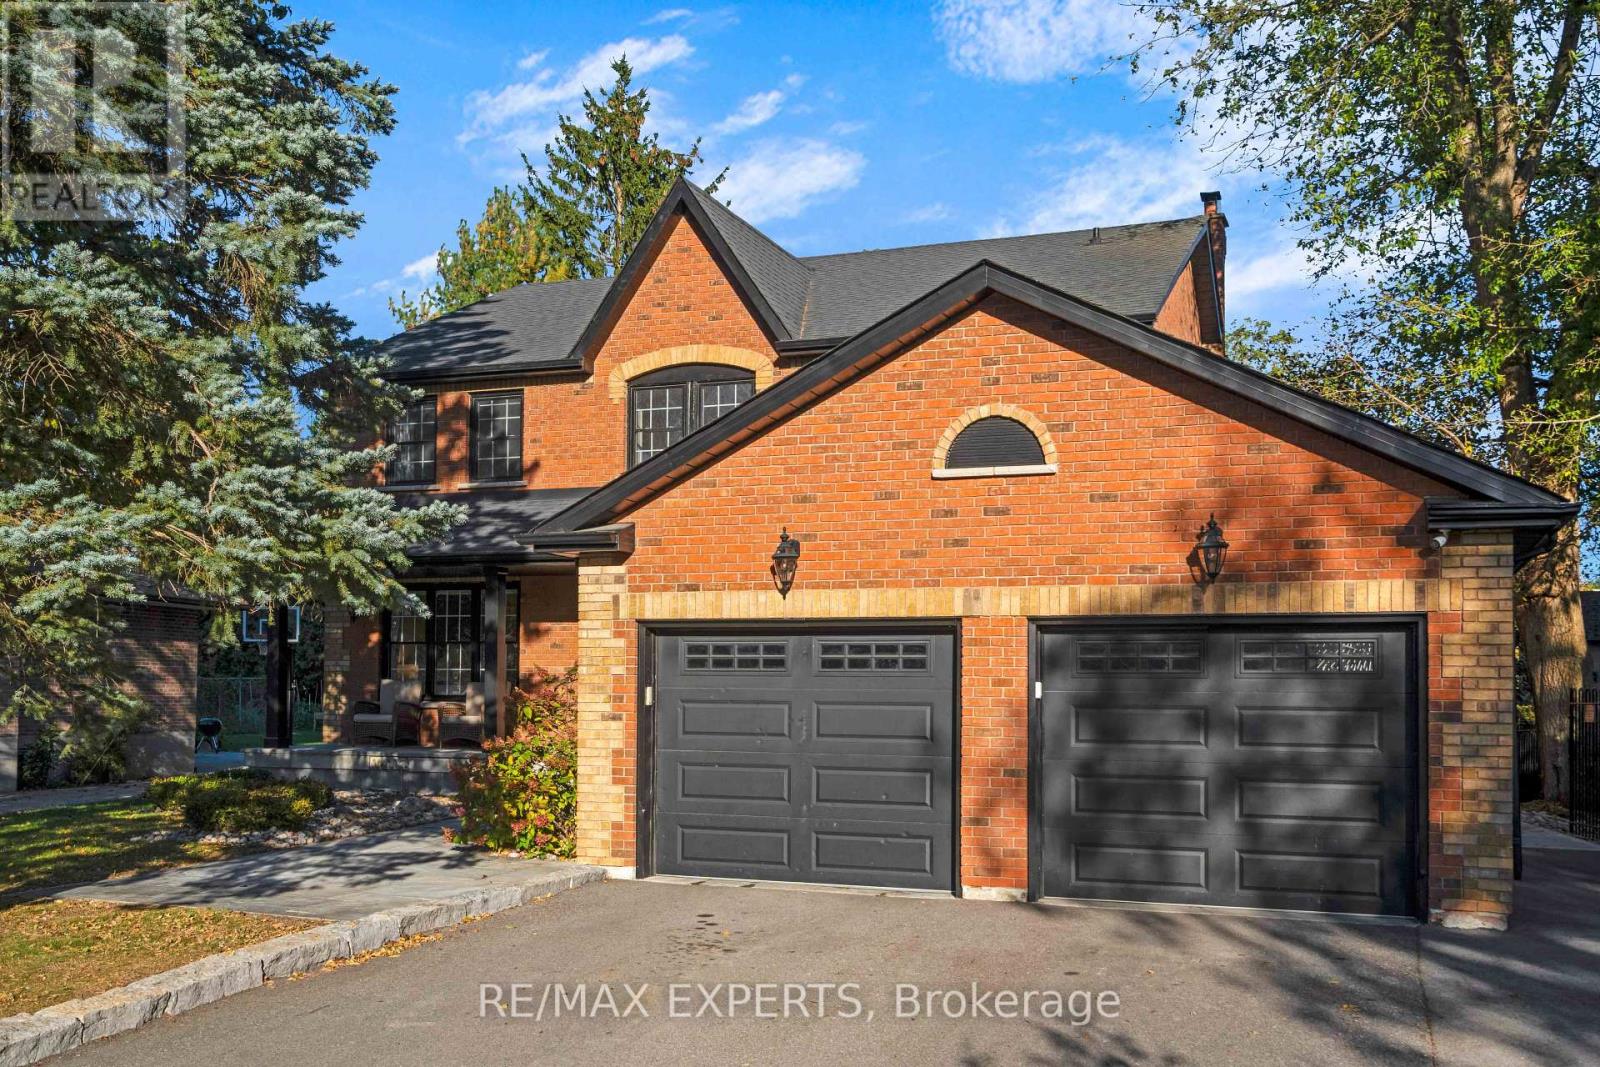
 1 / 25
61 FISHER STREET
King (King City), Ontario, L7B1G3
$2,688,000
Bedrooms
4
Bathrooms
3
Parking
6
About this property
A rare opportunity to own a beautifully renovated home in one of King City's most desirable and family-friendly neighbourhoods. Tucked away on a quiet court in the heart of King City, 61 Fisher Street offers the perfect combination of turnkey luxury, exceptional outdoor living and an unbeatable location.Thoughtfully renovated throughout, this spacious 4+1 bedroom, 3-bathroom home offers stylish, modern finishes and comfortable living spaces designed for today's family. The versatile lower level provides additional living space and a fifth bedroom, ideal for guests, teenagers or a home office.The backyard is a true private oasis, featuring a beautiful pool and an impressive four-season cabana that extends outdoor living well beyond the summer months. Whether enjoying a quiet morning, relaxing poolside or entertaining family and friends, this is a backyard designed to be enjoyed.Perfectly positioned for families, the home is within easy reach of some of the area's most sought-after private schools and just minutes from Highway 400, making commuting throughout the GTA effortless. Enjoy the best of King City right outside your door, with Memorial Park, splash pads, soccer fields, baseball diamonds and scenic walking trails nearby, along with excellent restaurants, cafés and local amenities all within walking distance.A turnkey home in a truly exceptional King City location, offering the lifestyle, convenience and community that families are looking for. (id:66779)
Rooms
| Kitchen | Main level | — |
| Recreational, Games room | Basement | — |
| Games room | Basement | — |
| Living room | Main level | — |
| Dining room | Main level | — |
| Family room | Main level | — |
| Office | Main level | — |
| Laundry room | Main level | — |
| Primary Bedroom | Second level | — |
| Bedroom 2 | Second level | — |
| Bedroom 3 | Second level | — |
| Bedroom 4 | Second level | — |
Details
- Sewer
- Sanitary sewer
- Cooling
- Central air conditioning
- Heating
- Forced air, Natural gas
- List aor
- Toronto
- Stories
- 2
- Basement
- Finished, N/A
- Flooring
- Hardwood, Carpeted, Porcelain Tile
- Appliances
- Washer, Refrigerator, Water softener, Dishwasher, Stove, Dryer, Blinds, Furniture, Water Heater - Tankless
- Directions
- Keele & King
- Fireplace
- Yes
- Water source
- Municipal water
- Structure type
- House
- Parking features
- Attached Garage, Garage
- Tax annual amount
- 9,710.9
- Exterior features
- Brick Facing
- Foundation details
- Concrete
- Lot size dimensions
- 75 x 180 FT
- Bedrooms above grade
- 4
- Property attached
- No
More in King

The trademarks REALTOR®, REALTORS®, and the REALTOR® logo are controlled by The Canadian Real Estate Association (CREA) and identify real estate professionals who are members of CREA. The trademarks MLS®, Multiple Listing Service® and the associated logos are owned by CREA and identify the quality of services provided by real estate professionals who are members of CREA. Listing data is provided by the REALTOR.ca Data Distribution Facility (DDF®) and is deemed reliable but is not guaranteed accurate by CREA.