 1 / 25
61 - 45 HANSEN ROAD N
Brampton (Madoc), Ontario, L6V3C5
$485,000
Bedrooms
4
Bathrooms
2
Parking
1
About this property
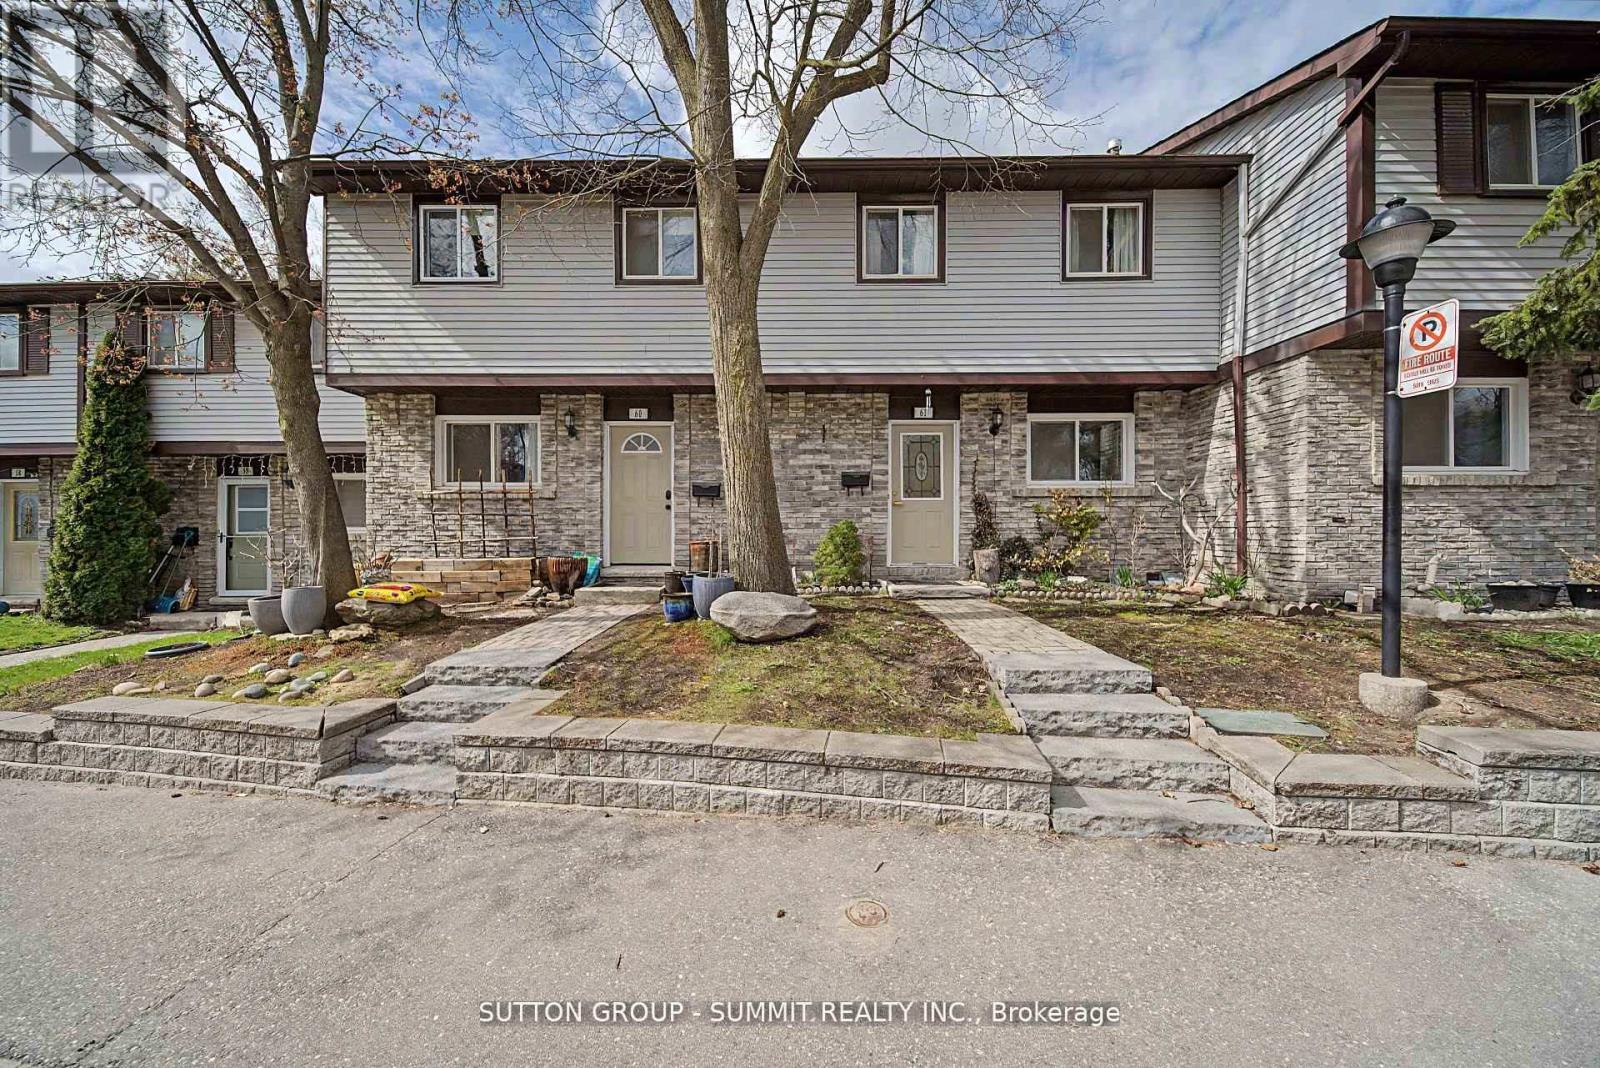
Excellent location , Affordable for first time Buyers , Large size 3 bedrooms with one bedroom finished basement. Renovated Main Floor Provides An Open Floor Plan With Upgraded Kitchen, Backsplash And Quartz Countertops. Stainless-Steel Appliances, Laminate Floors Found In The Living And Dining Space Compliment And Complete This Open And Welcoming Space. Large Master Bedroom With Double Wide Closet And Dual Windows, Providing Incredible Natural Light. The Renovations Do Not Stop On The Main Floor As You Will Find A Fully Renovated Main Bath With Modern Deep Soaker Tub, Porcelain Tile And Vanity With Stone Counter. Two Additional Bedrooms And Linen Closet Complete The Second Floor Of This Home. The Basement You Will Find A Bonus Three-Piece Bath With Upgraded Shower And Additional Bedroom. A/C And Furnace (2017), Owned Parking Spot Directly Out Front! (id:66779)
Rooms
| Foyer | Main level | — |
| Living room | Main level | — |
| Kitchen | Main level | — |
| Dining room | Main level | — |
| Primary Bedroom | Second level | — |
| Bedroom 2 | Second level | — |
| Bedroom 3 | Second level | — |
| Bedroom 4 | Basement | — |
Details
- Cooling
- Central air conditioning
- Fencing
- Fenced yard
- Heating
- Forced air, Natural gas
- List aor
- Toronto
- Stories
- 2
- Basement
- Finished, N/A
- Appliances
- Washer, Refrigerator, Water meter, Gas stove(s), Dryer
- Directions
- Cross Streets: Hansen Rd/Marshall Dr. ** Directions: QUEEN ST E / HANSEN RD N.
- Fireplace
- No
- Lot features
- Flat site, Carpet Free
- Structure type
- Row / Townhouse
- Association fee
- 593.15
- Association name
- Maple Ridge Community Management Ltd.
- Parking features
- No Garage
- Tax annual amount
- 3,121.68
- Building features
- Recreation Centre, Separate Electricity Meters, Separate Heating Controls, Visitor Parking
- Exterior features
- Brick Facing
- Security features
- Alarm system, Smoke Detectors
- Community features
- Pets Allowed With Restrictions
- Foundation details
- Poured Concrete
- Bedrooms above grade
- 3
- Bedrooms below grade
- 1
- Property attached
- Yes
- Association fee frequency
- Monthly
More in Brampton




The trademarks REALTOR®, REALTORS®, and the REALTOR® logo are controlled by The Canadian Real Estate Association (CREA) and identify real estate professionals who are members of CREA. The trademarks MLS®, Multiple Listing Service® and the associated logos are owned by CREA and identify the quality of services provided by real estate professionals who are members of CREA. Listing data is provided by the REALTOR.ca Data Distribution Facility (DDF®) and is deemed reliable but is not guaranteed accurate by CREA.