 1 / 20
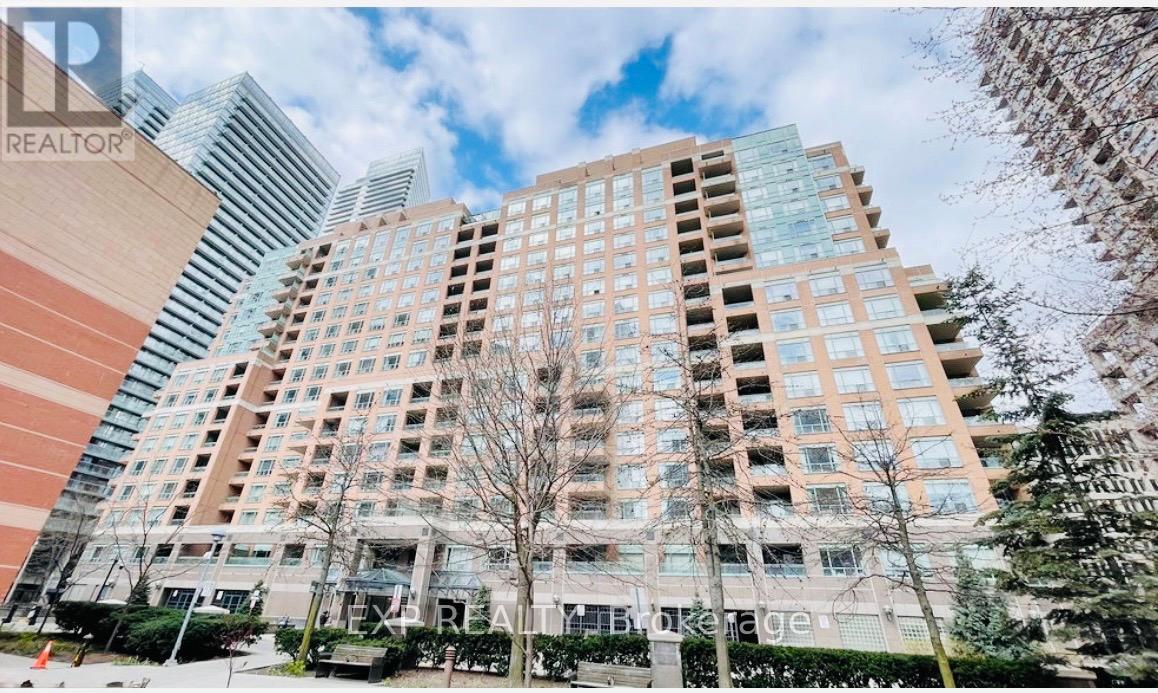
607 - 889 BAY STREET
Toronto (Bay Street Corridor), Ontario, M5S3K5
$618,800
Bedrooms
2
Bathrooms
1
Parking
1
About this property
Experience comfortable urban living in the heart of Toronto's prestigious Bay Street Corridor. This bright and spacious 1 Bedroom + Den suite offers a generous interior layout thoughtfully designed for real everyday living, featuring an open-concept living and dining area with an airy and welcoming flow. The oversized den can comfortably function as a second bedroom, guest space, or private home office, adding exceptional flexibility to the layout. Step out onto the large balcony and enjoy your own peaceful retreat above the energy of the city - the perfect place to relax and unwind after a busy day downtown. Located just steps to the Financial District, University of Toronto, hospitals, TTC, restaurants, cafés, shopping, and daily essentials, this home offers the ideal balance of convenience, comfort, and lifestyle in one of Downtown Toronto's most desirable neighbourhoods. Includes one parking space and one locker. Currently tenanted until October 31, 2026, with the tenant willing to stay or vacate, offering flexibility for both investors and end-users. (id:66779)
Rooms
| Living room | Flat | — |
| Dining room | Flat | — |
| Kitchen | Flat | — |
| Primary Bedroom | Flat | — |
| Den | Flat | — |
Details
- Cooling
- Central air conditioning
- Heating
- Forced air, Natural gas
- List aor
- Toronto
- Basement
- None
- Flooring
- Laminate, Ceramic
- Appliances
- Washer, Refrigerator, Dishwasher, Stove, Dryer
- Directions
- Bay / Wellesley
- Fireplace
- No
- Lot features
- Balcony, Carpet Free
- Structure type
- Apartment
- Association fee
- 876.79
- Association name
- Brookfield Property Management 416-926-0505
- Parking features
- Garage, Underground
- Tax annual amount
- 3,536.67
- Building features
- Storage - Locker
- Exterior features
- Brick
- Community features
- Pets Allowed With Restrictions
- Bedrooms above grade
- 1
- Bedrooms below grade
- 1
- Property attached
- Yes
- Association fee includes
- Common Area Maintenance, Heat, Electricity, Water, Insurance, Parking
- Association fee frequency
- Monthly
More in Toronto




The trademarks REALTOR®, REALTORS®, and the REALTOR® logo are controlled by The Canadian Real Estate Association (CREA) and identify real estate professionals who are members of CREA. The trademarks MLS®, Multiple Listing Service® and the associated logos are owned by CREA and identify the quality of services provided by real estate professionals who are members of CREA. Listing data is provided by the REALTOR.ca Data Distribution Facility (DDF®) and is deemed reliable but is not guaranteed accurate by CREA.