 1 / 24
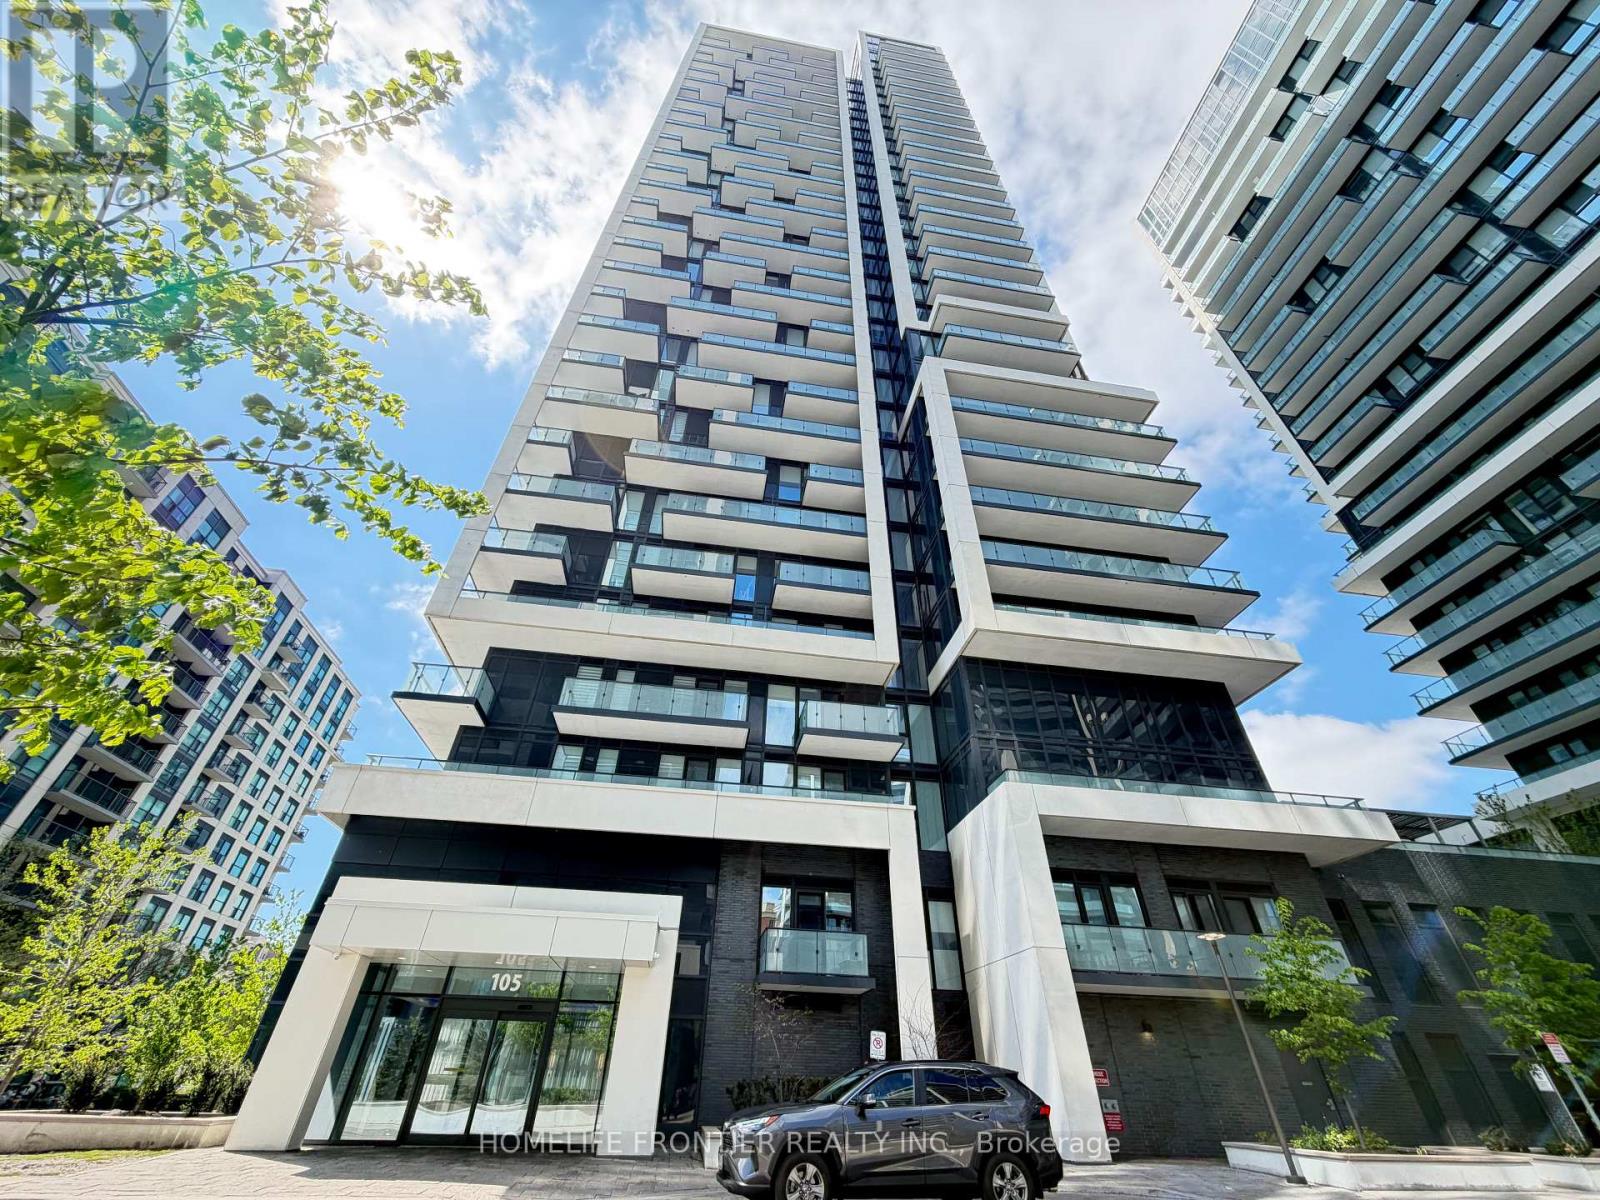
607 - 105 ONEIDA CRESCENT
Richmond Hill (Langstaff), Ontario, L4B0H6
$628,000
Bedrooms
2
Bathrooms
2
Parking
1
About this property
Modern 2Bed/2Bath Condo In The Heart Of Richmond Hill! Bright And Functional 770 Sqft Layout Featuring A Spacious Full-Width Balcony, Parking & Locker. Thoughtfully Designed Split Bedroom Floor Plan Offering Excellent Privacy And Comfortable Living. Contemporary Finishes Throughout With Open Concept Living/Dining Area And Floor-To-Ceiling Windows Bringing In Abundant Natural Light. Located In A Well-Managed Newer Building Community Just Steps To Yonge St & Hwy 7 With Easy Access To Viva Transit, Langstaff GO Station, Restaurants, Shopping, Parks And Major Highways. Multiple Residential Towers With Ample Visitor Parking Providing Exceptional Convenience For Residents And Guests. Excellent Amenities And Prime Location Make This A Perfect Opportunity For End-Users And Investors Alike! Current Tenant Paying $3,000/Month Is Interested In Staying, Offering Excellent Potential For Investors, While Vacant Possession Could Be Available For Buyers Planning To Occupy The Unit. (id:66779)
Rooms
| Living room | Flat | — |
| Dining room | Flat | — |
| Kitchen | Flat | — |
| Primary Bedroom | Flat | — |
| Bedroom 2 | Flat | — |
Details
- Cooling
- Central air conditioning
- Heating
- Forced air, Natural gas
- List aor
- Toronto
- Basement
- None
- Flooring
- Laminate
- Appliances
- Washer, Refrigerator, Dishwasher, Stove, Dryer, Microwave, Window Coverings
- Directions
- Yonge / Hwy 7
- Fireplace
- No
- Lot features
- Balcony, Carpet Free, In suite Laundry
- Structure type
- Apartment
- Association fee
- 611.51
- Association name
- First Service Residential
- Parking features
- Garage, Underground
- Tax annual amount
- 2,788
- Building features
- Storage - Locker
- Exterior features
- Concrete
- Community features
- Pets Allowed With Restrictions
- Bedrooms above grade
- 2
- Property attached
- Yes
- Association fee includes
- Common Area Maintenance, Water, Insurance, Parking
- Association fee frequency
- Monthly
More in Richmond Hill




The trademarks REALTOR®, REALTORS®, and the REALTOR® logo are controlled by The Canadian Real Estate Association (CREA) and identify real estate professionals who are members of CREA. The trademarks MLS®, Multiple Listing Service® and the associated logos are owned by CREA and identify the quality of services provided by real estate professionals who are members of CREA. Listing data is provided by the REALTOR.ca Data Distribution Facility (DDF®) and is deemed reliable but is not guaranteed accurate by CREA.