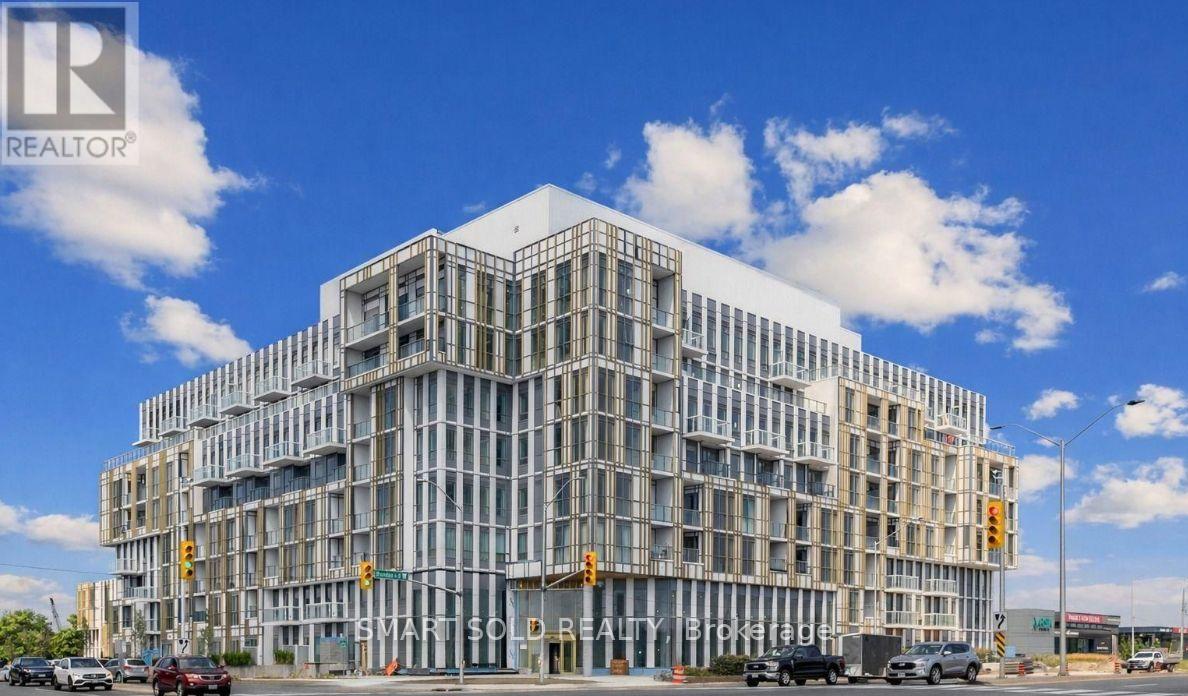
 1 / 14
607 - 1005 DUNDAS STREET E
Oakville (JM Joshua Meadows), Ontario, L6H8C7
Price on request
Bedrooms
2
Bathrooms
1
Parking
1
About this property
Welcome To This Stylish And Sun-Filled 1-Bedroom Plus Separate Den Condo In One Of Oakville's Most Desirable Communities. Thoughtfully Designed With A Functional Open-Concept Layout, This Home Combines Modern Finishes With Everyday Comfort. The Contemporary Kitchen Features Stainless Steel Appliances, Sleek Cabinetry, A Stylish Backsplash, And Generous Storage, Overlooking The Bright Living And Dining Area With Walk-Out To A Private Balcony. Floor-To-Ceiling Windows Flood The Space With Natural Light, While Laminate Flooring Throughout Creates A Clean, Carpet-Free Interior That's Both Modern And Low Maintenance. The Spacious Primary Bedroom Offers A Large Window And Ample Closet Space, While The Separate Enclosed Den Provides Exceptional Versatility As A Home Office, Guest Room, Nursery, Or Study. Additional Highlights Include Ensuite Laundry, Central Air Conditioning, High-Speed Internet Included In The Lease, One Underground Parking Space, And An Owned Locker. Enjoy An Outstanding Collection Of Premium Building Amenities, Including A 24-Hour Concierge, Fully Equipped Fitness Centre, Rooftop Terrace With BBQs, Party And Meeting Rooms, Visitor Parking, And Secure Entry. Perfectly Located Just Minutes From Parks, Top-Rated Schools, Shopping, Restaurants, Highways, GO Transit, And Everyday Conveniences, This Move-In Ready Condo Offers The Perfect Blend Of Style, Comfort, And Convenience In The Heart Of Oakville. (id:66779)
Details
- Cooling
- Central air conditioning
- Heating
- Forced air, Natural gas
- List aor
- Toronto
- Basement
- None
- Directions
- Dundas St E/Eighth Line
- Fireplace
- No
- Lot features
- Balcony, Carpet Free
- Structure type
- Apartment
- Association name
- First Sevice Residential
- Parking features
- No Garage
- Building features
- Storage - Locker, Exercise Centre, Party Room, Security/Concierge
- Exterior features
- Concrete
- Security features
- Security system, Security guard
- Community features
- Pets Allowed With Restrictions
- Bedrooms above grade
- 1
- Bedrooms below grade
- 1
- Property attached
- Yes
More in Oakville




The trademarks REALTOR®, REALTORS®, and the REALTOR® logo are controlled by The Canadian Real Estate Association (CREA) and identify real estate professionals who are members of CREA. The trademarks MLS®, Multiple Listing Service® and the associated logos are owned by CREA and identify the quality of services provided by real estate professionals who are members of CREA. Listing data is provided by the REALTOR.ca Data Distribution Facility (DDF®) and is deemed reliable but is not guaranteed accurate by CREA.