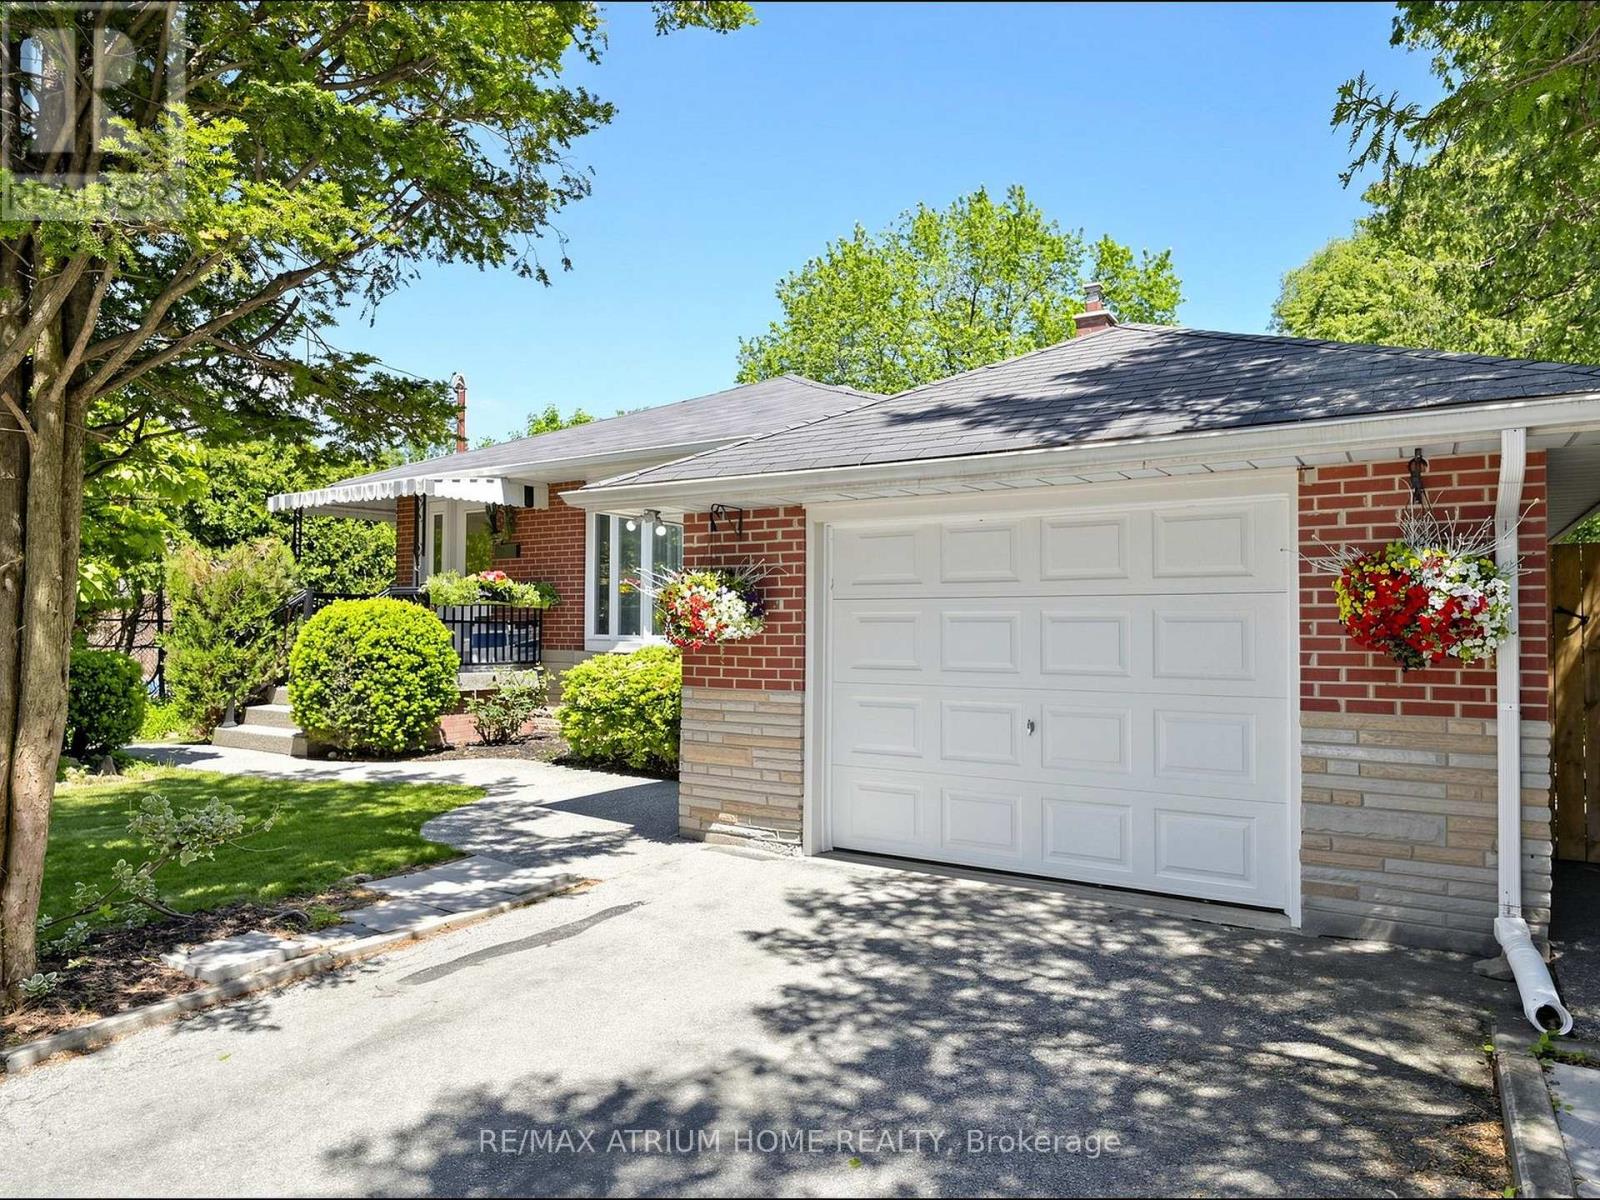
 1 / 2
1 / 2606 PARKSIDE DRIVE
Oakville (WO West), Ontario, L6K1P8
$1,450,000
Bedrooms
4
Bathrooms
2
Parking
3
About this property
Extensively & Beautifully Renovated Almost From Top-To-Bottom (2022) & Meticulously Cared For By Current Owner-True Move-In Ready Condition! This Stunning Family Home In Oakville's Highly Sought-After Bronte East Features A Bright, Open-Concept Main Level, Spacious Living & Dining Area Boasting Large Windows For Abundant Natural Light. A Modern Updated Kitchen W/ Generous Cabinetry & Newer Appliances. 3 Generous-Sized & Sun-Filled Bedrooms Throughout. The Fully Finished Lower Level Offers Exceptional Living Space With A Separate Entrance, A Large Family Room, And A 4th Bedroom Perfect For Guests Or Home Office. Situated Just Minutes From Appleby College, One Of Canada's Premier Independent Schools W/ Global Reputation. Walk To Lake Ontario, Bronte Harbour & Waterfront Trails. Quick Access To QEW/403 & Bronte GO. Top School Zone: W.H. Morden PS (English & Gifted) & Pine Grove PS (French). A Must See! (id:66779)
Rooms
| Living room | Main level | — |
| Dining room | Main level | — |
| Kitchen | Main level | — |
| Primary Bedroom | Main level | — |
| Bedroom 2 | Main level | — |
| Bedroom 3 | Main level | — |
| Recreational, Games room | Basement | — |
| Bedroom 4 | Basement | — |
| Laundry room | Basement | — |
Details
- Sewer
- Sanitary sewer
- Cooling
- Central air conditioning
- Heating
- Forced air, Natural gas
- List aor
- Toronto
- Stories
- 1
- Basement
- Finished, N/A
- Flooring
- Tile, Hardwood, Laminate
- Appliances
- Washer, Refrigerator, Dishwasher, Stove, Dryer, Window Coverings
- Directions
- Fourth Line & Parkside
- Fireplace
- Yes
- Lot features
- Atrium/Sunroom
- Water source
- Municipal water
- Structure type
- House
- Parking features
- Attached Garage, Garage
- Tax annual amount
- 5,812.4
- Exterior features
- Brick
- Foundation details
- Concrete
- Lot size dimensions
- 59 x 136 FT ; 59.01ft x153.53ft x72.98ft x136.48ft
- Zoning description
- Single Family Residential
- Architectural style
- Bungalow
- Bedrooms above grade
- 3
- Bedrooms below grade
- 1
- Property attached
- No
More in Oakville




The trademarks REALTOR®, REALTORS®, and the REALTOR® logo are controlled by The Canadian Real Estate Association (CREA) and identify real estate professionals who are members of CREA. The trademarks MLS®, Multiple Listing Service® and the associated logos are owned by CREA and identify the quality of services provided by real estate professionals who are members of CREA. Listing data is provided by the REALTOR.ca Data Distribution Facility (DDF®) and is deemed reliable but is not guaranteed accurate by CREA.