 1 / 25
606 - 2111 LAKE SHORE BOULEVARD W
Toronto (Mimico), Ontario, M8V1A1
$800,000
Bedrooms
2
Bathrooms
2
Parking
2
About this property
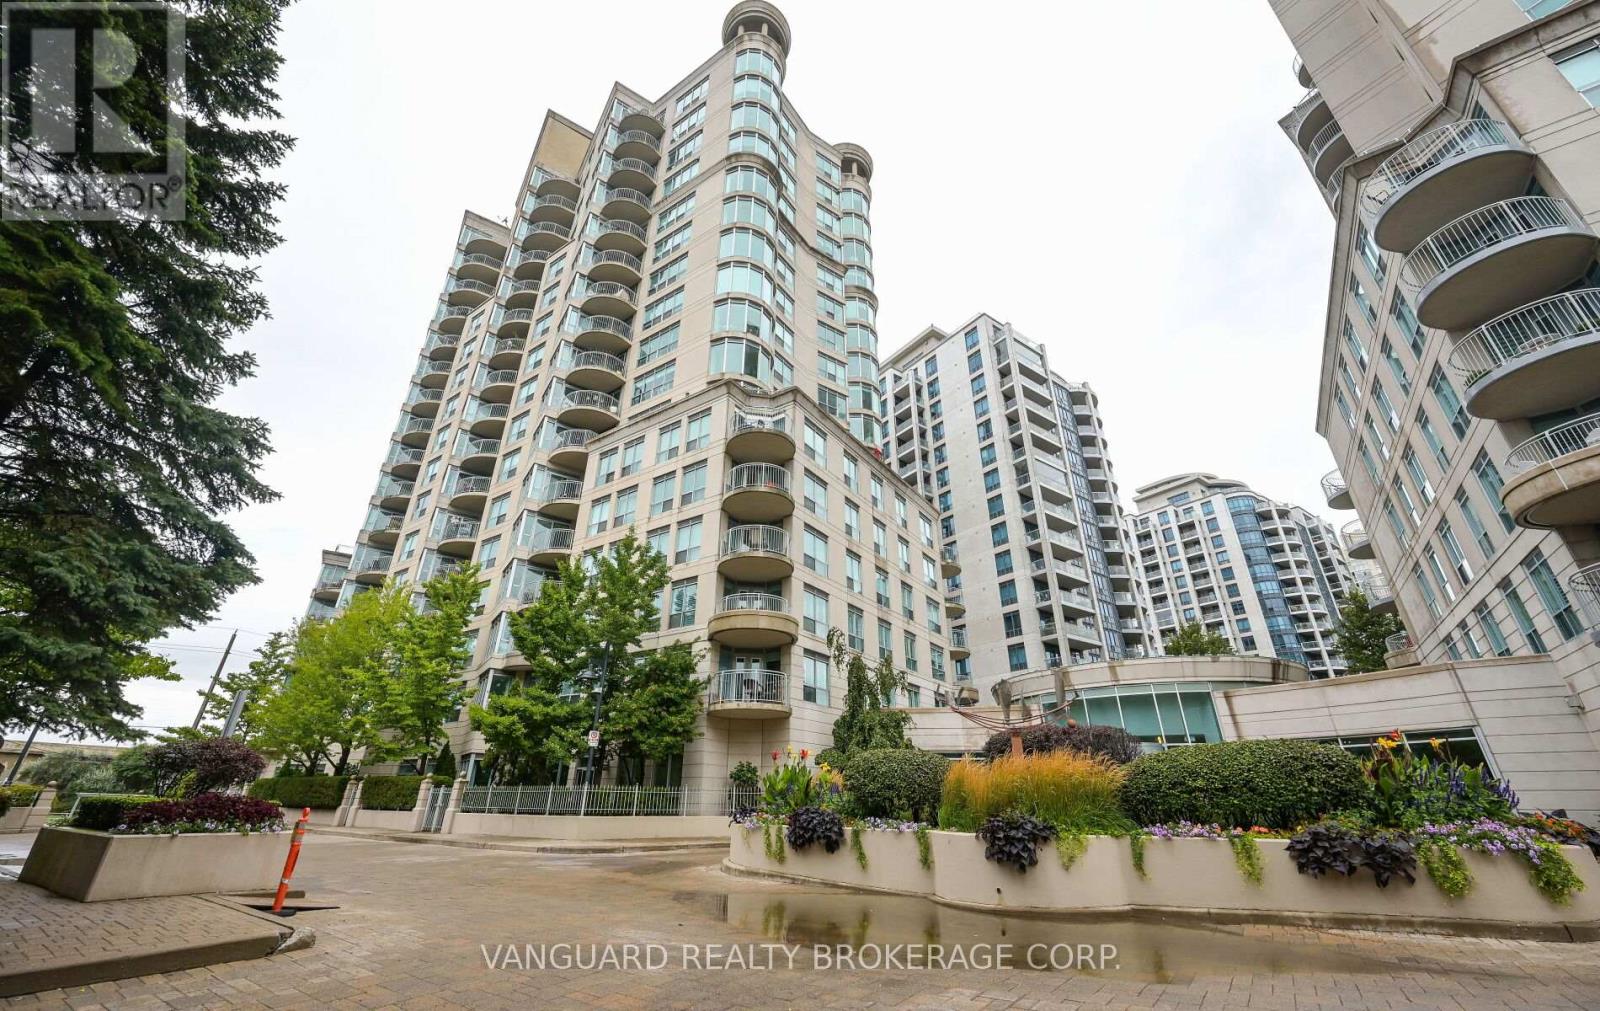
Welcome to Newport Beach South Tower in the community of Mimico in the great City of Toronto.This well-maintained 2-bedroom, 2-bath suite offers 1,060' of functional living space with soaring 9-ft ceilings and a desirable layout with a view of lake Ontario. The bright west exposure fills the home with natural light and showcases breathtaking views, with a walk-out to a private balcony where BBQs are permitted. The spacious primary suite along with a massive living dining experience offer an old school condo living within the City of Toronto. This home comes complete with all appliances,in-suite laundry, and all window coverings. Residents of Newport Beach enjoy a strictly residential community with premium amenities including a 24/7 concierge, fully equipped gym, sauna, guest suites, tree party room access, and unlimited the maintenance metal in cater es and all utilities covered inConveniently located next to the TTC and the Gardiner Expressway, this suite combines comfort, style, and convenience in one of the city's most sought-after communities that sit right near the edge of Lake Ontario. (id:66779)
Rooms
| Kitchen | Main level | — |
| Dining room | Main level | — |
| Living room | Main level | — |
| Primary Bedroom | Main level | — |
| Bedroom 2 | Main level | — |
| Bathroom | Main level | — |
| Bathroom | Main level | — |
Details
- View
- City view, View, View of water, Direct Water View
- Cooling
- Central air conditioning
- Fencing
- Fenced yard
- Heating
- Forced air, Natural gas
- List aor
- Toronto
- Basement
- None
- Flooring
- Hardwood, Ceramic
- Appliances
- Washer, Refrigerator, Dishwasher, Stove, Oven, Dryer, Hood Fan, Window Coverings
- Directions
- Lake Shore Blvd/Park Lawn Rd
- Fireplace
- No
- Lot features
- Waterway, Lighting, Wheelchair access, Balcony, Level, Carpet Free
- Structure type
- Apartment
- Water body name
- Lake Ontario
- Association fee
- 1,034.25
- Association name
- 360 Community Management
- Parking features
- Garage, Underground
- Tax annual amount
- 3,121.92
- Building features
- Storage - Locker, Exercise Centre, Separate Heating Controls, Party Room, Security/Concierge
- Exterior features
- Steel, Concrete
- Community features
- Pets Allowed With Restrictions
- Foundation details
- Concrete
- Bedrooms above grade
- 2
- Property attached
- Yes
- Waterfront features
- Waterfront
- Association fee includes
- Common Area Maintenance, Heat, Electricity, Water, Insurance, Parking
- Association fee frequency
- Monthly
More in Toronto




The trademarks REALTOR®, REALTORS®, and the REALTOR® logo are controlled by The Canadian Real Estate Association (CREA) and identify real estate professionals who are members of CREA. The trademarks MLS®, Multiple Listing Service® and the associated logos are owned by CREA and identify the quality of services provided by real estate professionals who are members of CREA. Listing data is provided by the REALTOR.ca Data Distribution Facility (DDF®) and is deemed reliable but is not guaranteed accurate by CREA.