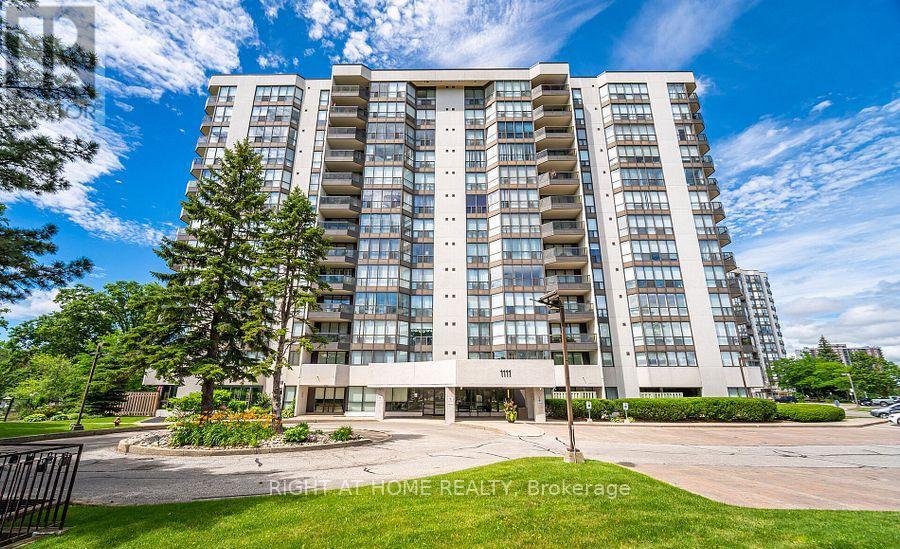
 1 / 4
1 / 4606 - 1111 BOUGH BEECHES BOULEVARD
Mississauga (Rathwood), Ontario, L4W4N1
$649,000
Bedrooms
2
Bathrooms
2
Parking
1
About this property
Rare Opportunity in Mississauga's Desirable Orchard Place! Welcome to this sun-drenched approx. 1,000 sq ft suite in the prime Rathwood/Rockwood community. Perfectly blending house-sized proportions with effortless condo living, this bright, carpet-free home features classic hardwood and ceramic flooring throughout, making it ideal for first-time buyers, downsizers, or investors. Flooded with natural light from floor-to-ceiling windows, the living and dining room offers unobstructed south-to-west sunset views. The primary bedrooms features a walk-in closet and ensuite bathroom. The second bedroom has a double closet and sits right next to the main 3-piece bathroom. Incredible convenience is built-in laundry, a P1 storage locker, and an underground parking. Maintenance fees are truly all-inclusive, covering all utilities, Cable TV, and High-Speed Internet! Enjoy great building amenities: indoor pool and party room. Walk to Rockwood Mall, public transit, local delis, and Burnhamthorpe Community Centre (state-of-the-art pool & fitness). Commuters will love being one bus to the subway, close to Dixie & Kipling GO, and minutes to Hwy 401/403/410/QEW. Extremely bright, spacious, and perfectly located-don't miss out! (id:66779)
Rooms
| Living room | Main level | — |
| Dining room | Main level | — |
| Kitchen | Main level | — |
| Primary Bedroom | Main level | — |
| Bedroom 2 | Main level | — |
| Solarium | Main level | — |
Details
- Cooling
- Central air conditioning
- Heating
- Forced air, Natural gas
- List aor
- Toronto
- Tax year
- 2,025
- Basement
- None
- Flooring
- Hardwood, Ceramic
- Appliances
- Washer, Refrigerator, Dishwasher, Stove, Dryer
- Directions
- Cross Streets: Dixie/Burnhamthorpe. ** Directions: W.
- Fireplace
- No
- Lot features
- Balcony, Carpet Free
- Structure type
- Apartment
- Association fee
- 926.39
- Association name
- Integrity Property Management Services Inc.
- Parking features
- Garage, Underground
- Tax annual amount
- 3,263.7
- Exterior features
- Concrete
- Community features
- Pets not Allowed
- Bedrooms above grade
- 2
- Property attached
- Yes
- Association fee includes
- Common Area Maintenance, Cable TV, Heat, Electricity, Water, Insurance, Parking
- Association fee frequency
- Monthly
More in Mississauga




The trademarks REALTOR®, REALTORS®, and the REALTOR® logo are controlled by The Canadian Real Estate Association (CREA) and identify real estate professionals who are members of CREA. The trademarks MLS®, Multiple Listing Service® and the associated logos are owned by CREA and identify the quality of services provided by real estate professionals who are members of CREA. Listing data is provided by the REALTOR.ca Data Distribution Facility (DDF®) and is deemed reliable but is not guaranteed accurate by CREA.