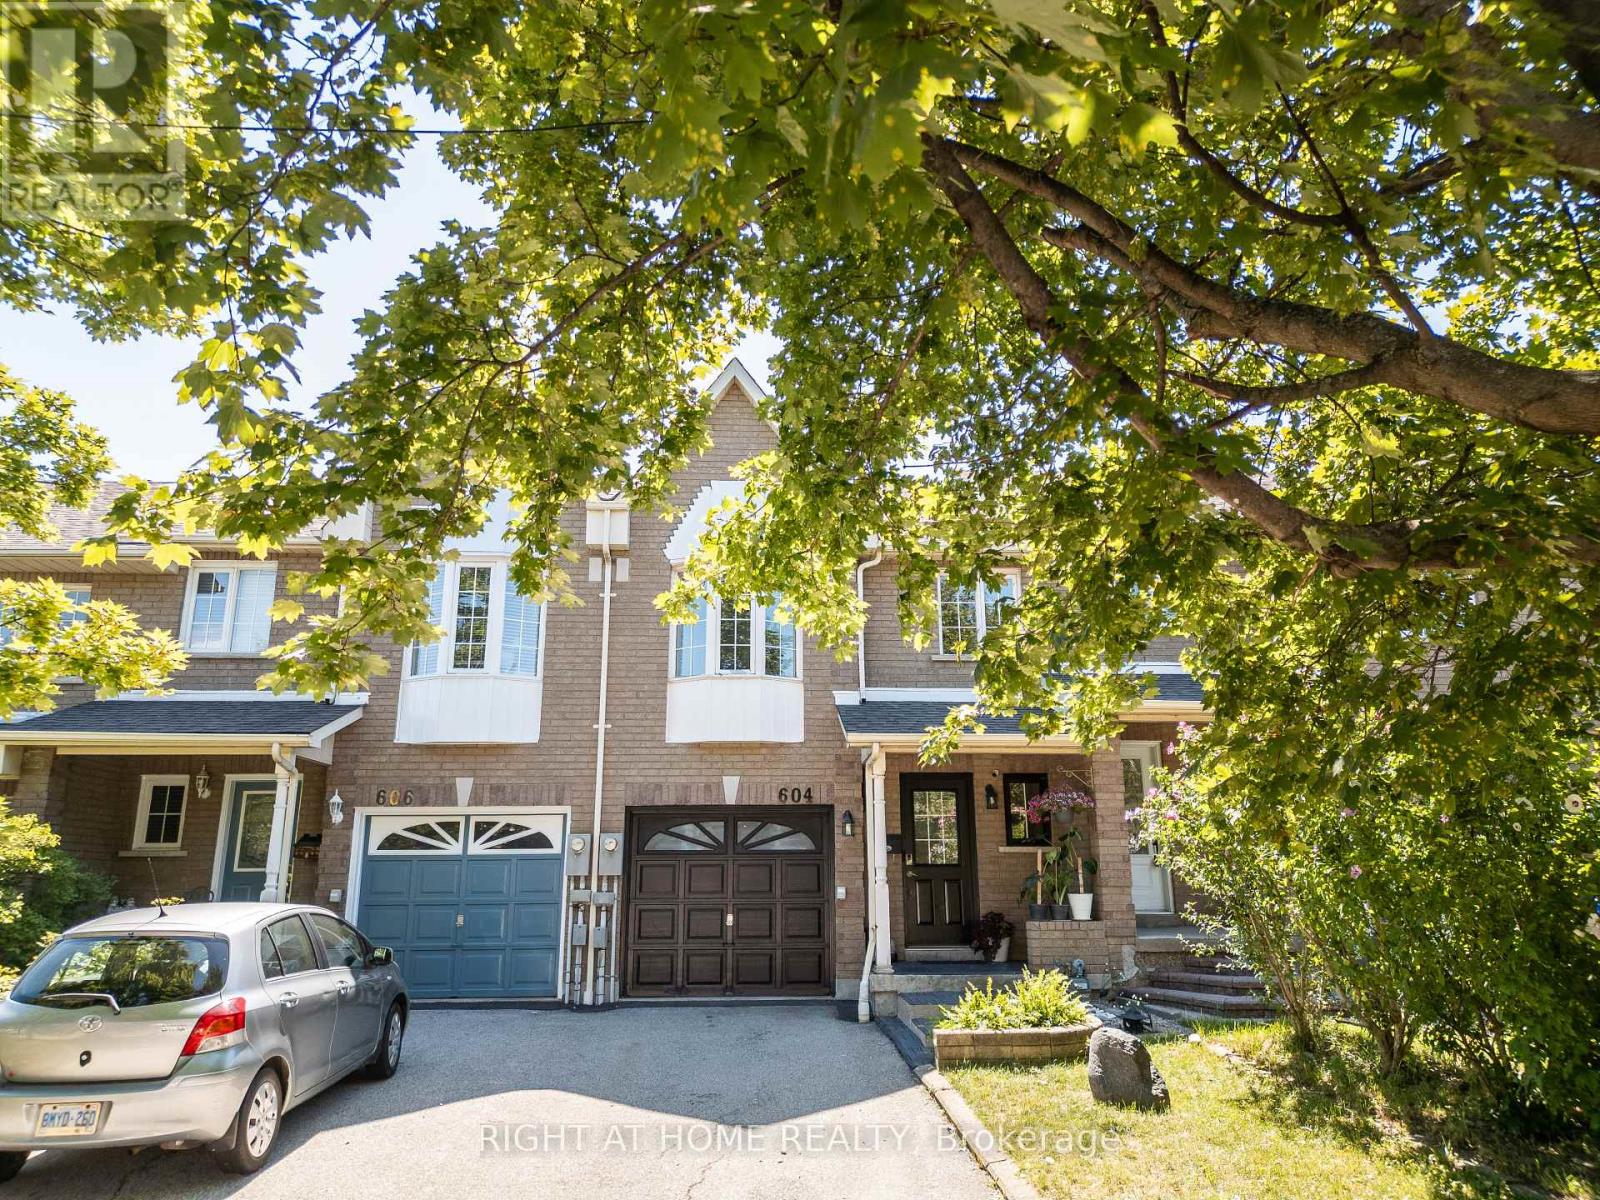
 1 / 25
604 LUMBERTON CRESCENT
Mississauga (Hurontario), Ontario, L4Z3Z6
$895,000
Bedrooms
3
Bathrooms
3
Parking
4
About this property
Welcome to 604 Lumberton Crescent, located in the heart of Central Mississauga! This carpet-free home has been transformed through an extensive, high-end renovation that seamlessly blends modern style with everyday functionality.Step inside to an impressive, carpet-free layout featuring wide-plank flooring and sleek recessed LED lighting throughout. The open-concept living area flows effortlessly into the dining space, highlighted by a wall-mounted electric fireplace and sliding doors that open to the backyard.The true highlight of the home is the fully opened chef's kitchen. Reimagined with standard-setting finishes, it boasts a huge quartz-topped island with breakfast seating, premium dual-tone cabinetry, subway tile backsplash, and high-end stainless steel appliances including a gas range and chimney hood vent.Prime Location: Situated in highly desirable Central Mississauga, you are just minutes from Square One Shopping Centre, public transit, major highways, top schools, parks, and dining. Move right in and enjoy turnkey luxury! (id:66779)
Open houses
- 2026-08-0814:00:00.00 – 16:00:00.00
- 2026-08-0914:00:00.00 – 16:00:00.00
Rooms
| Living room | Main level | — |
| Dining room | Main level | — |
| Kitchen | Main level | — |
| Primary Bedroom | Second level | — |
| Bedroom 2 | Second level | — |
| Bedroom 3 | Second level | — |
Details
- Sewer
- Sanitary sewer
- Cooling
- Central air conditioning
- Fencing
- Fenced yard
- Heating
- Forced air, Natural gas
- List aor
- Toronto
- Stories
- 2
- Tax year
- 2,026
- Basement
- Finished, Full
- Flooring
- Laminate, Carpeted
- Appliances
- Washer, Refrigerator, Gas stove(s), Dryer, Hood Fan
- Directions
- Cross Streets: Kennedy Rd / Matheson Blvd E. ** Directions: From Kennedy Rd S & Eglinton Ave E, turn onto Kennedy Rd S, turn right toward Lumberton Crescent.
- Fireplace
- Yes
- Lot features
- Carpet Free
- Water source
- Municipal water
- Structure type
- Row / Townhouse
- Fireplaces total
- 1
- Parking features
- Garage
- Tax annual amount
- 5,385.11
- Building features
- Fireplace(s)
- Exterior features
- Brick
- Foundation details
- Brick
- Lot size dimensions
- 19.2 x 154.4 FT
- Zoning description
- Rm5
- Bedrooms above grade
- 3
- Property attached
- Yes
More in Mississauga




The trademarks REALTOR®, REALTORS®, and the REALTOR® logo are controlled by The Canadian Real Estate Association (CREA) and identify real estate professionals who are members of CREA. The trademarks MLS®, Multiple Listing Service® and the associated logos are owned by CREA and identify the quality of services provided by real estate professionals who are members of CREA. Listing data is provided by the REALTOR.ca Data Distribution Facility (DDF®) and is deemed reliable but is not guaranteed accurate by CREA.