 1 / 25
603 - 3600 HIGHWAY 7 ROAD
Vaughan (Vaughan Corporate Centre), Ontario, L4L0G7
$499,900
Bedrooms
2
Bathrooms
1
Parking
1
About this property
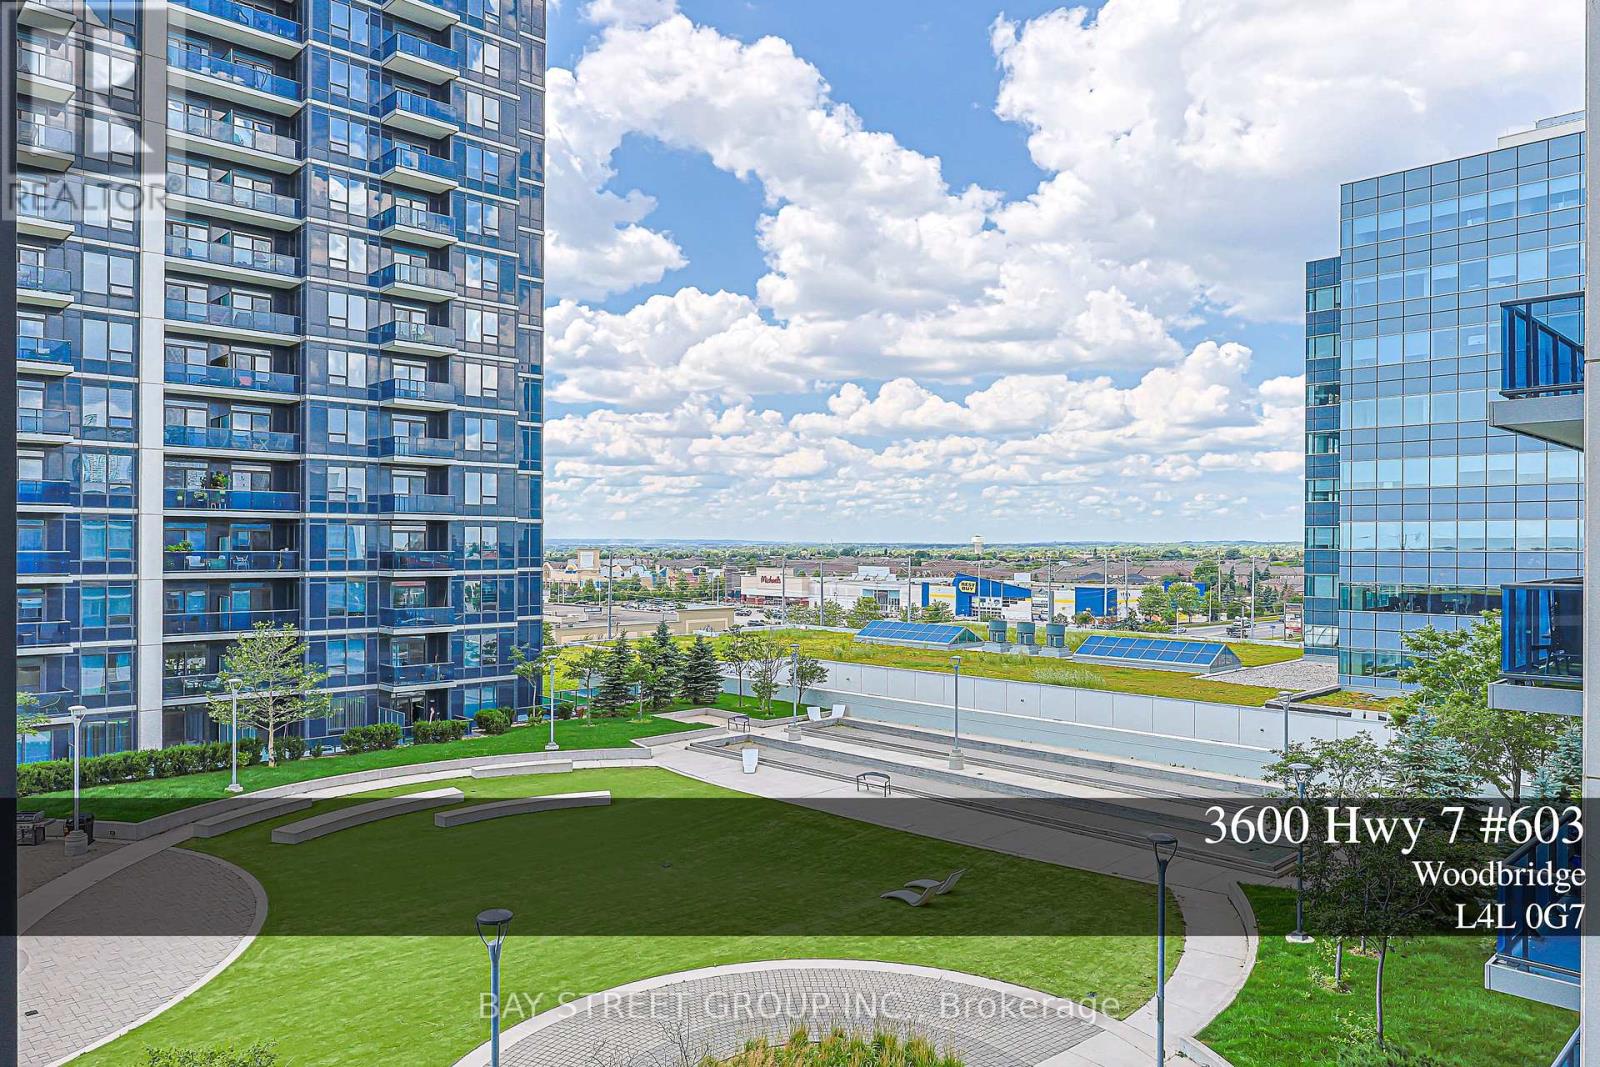
Welcome to Centro Square Condominiums, a modern mixed-use community in the heart of Vaughan.This bright and spacious unit features an open-concept layout, modern kitchen, floor-to-ceiling windows, and a private balcony with unobstructed view. Conveniently located steps to shopping, restaurants, cafes, transit, and everyday amenities. Easy access to Highways 400, 407, and Hwy7. One parking and one locker included. The building features premium amenities including a fully equipped fitness centre, yoga studio, indoor pool, sauna, party room, guest suites, concierge, and beautifully landscaped outdoor spaces, making it an excellent choice for both homeowners and investors. (id:66779)
Rooms
| Kitchen | Flat | — |
| Living room | Flat | — |
| Bedroom | Flat | — |
| Den | Flat | — |
Details
- View
- View
- Cooling
- Central air conditioning
- Heating
- Forced air, Natural gas
- List aor
- Toronto
- Basement
- None
- Appliances
- Washer, Refrigerator, Stove, Dryer, Microwave
- Directions
- Cross Streets: Hwy 7 & Weston Rd. ** Directions: map.
- Fireplace
- No
- Lot features
- Balcony, Carpet Free
- Pool features
- Indoor pool
- Structure type
- Apartment
- Association fee
- 596.52
- Association name
- Parcel Property Management 9056052183
- Parking features
- Garage, Underground
- Tax annual amount
- 2,322.58
- Building features
- Storage - Locker, Exercise Centre, Party Room, Security/Concierge, Visitor Parking
- Exterior features
- Concrete
- Community features
- Pets Allowed With Restrictions
- Bedrooms above grade
- 1
- Bedrooms below grade
- 1
- Property attached
- Yes
- Association fee includes
- Common Area Maintenance, Heat, Water, Parking
- Association fee frequency
- Monthly
More in Vaughan




The trademarks REALTOR®, REALTORS®, and the REALTOR® logo are controlled by The Canadian Real Estate Association (CREA) and identify real estate professionals who are members of CREA. The trademarks MLS®, Multiple Listing Service® and the associated logos are owned by CREA and identify the quality of services provided by real estate professionals who are members of CREA. Listing data is provided by the REALTOR.ca Data Distribution Facility (DDF®) and is deemed reliable but is not guaranteed accurate by CREA.