 1 / 18
603 - 215 VETERANS DRIVE
Brampton (Brampton North), Ontario, L7A0B6
Price on request
Bedrooms
2
Bathrooms
2
Parking
1
About this property
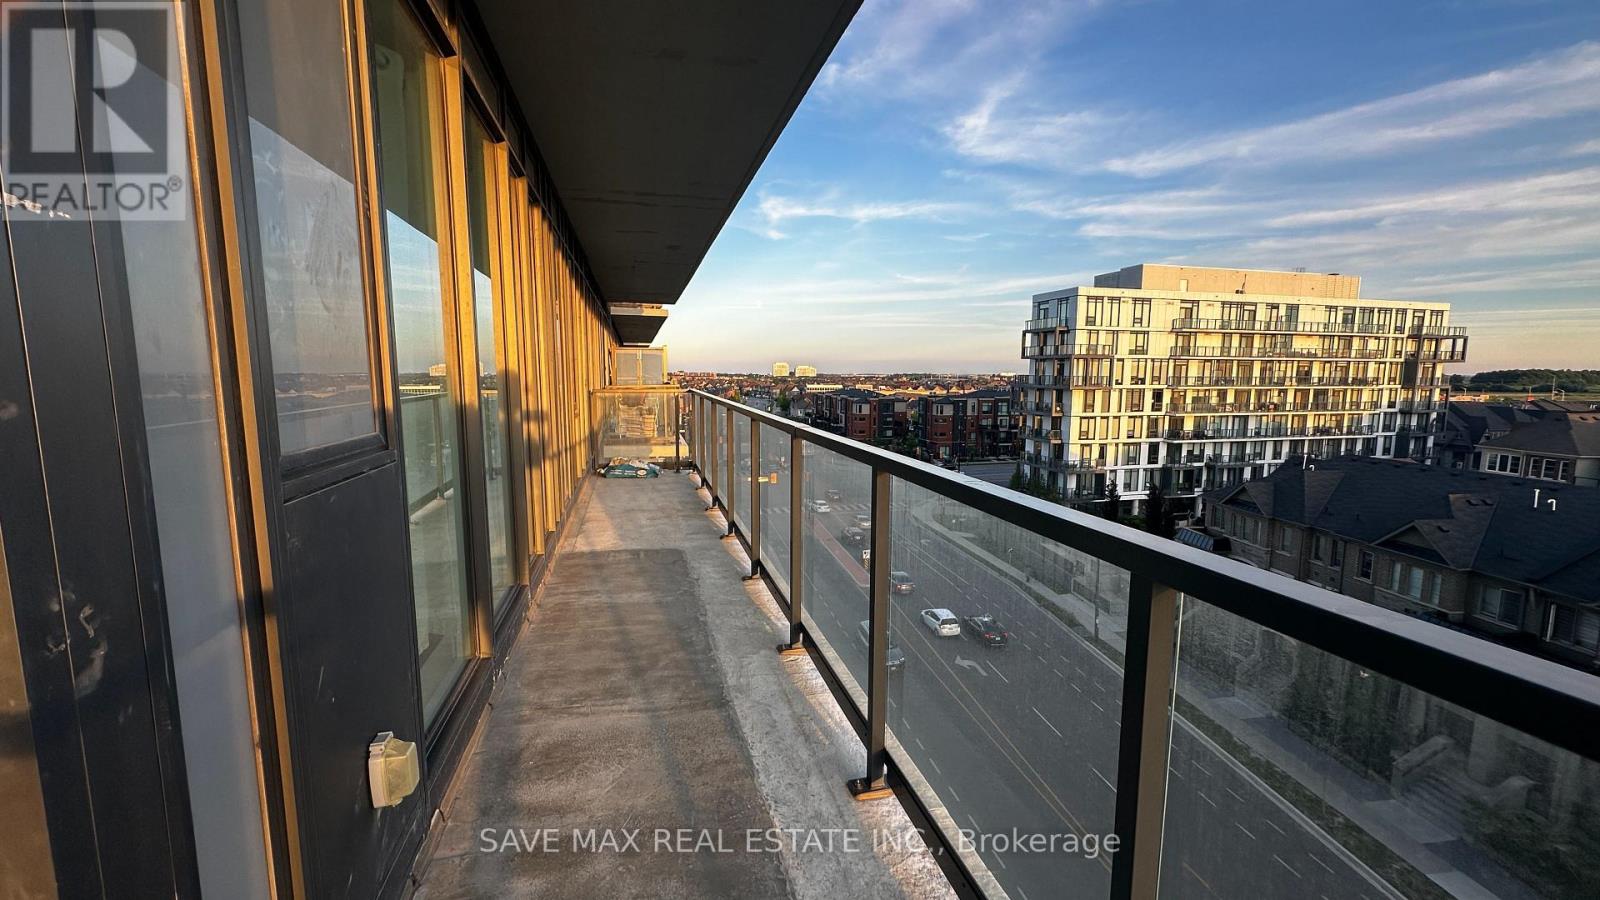
Welcome to Unit 603 - a corner suite at M Condos 2 where space, light, and location all click. The interior opens onto a wrap-around balcony with glass/aluminum railings - North-West facing with sunset and moonrise views. Floor-to-ceiling windows and 9' ceilings keep things bright and open all day. Inside feels complete: carpet-free laminate, stainless steel appliances, quartz countertops, spa-inspired bathrooms, and in-suite laundry. The building covers the rest - Gym + Fitness Studio, Party Room/Lounge with Private Bar, Games Room, WiFi Lounge, Concierge, BBQ Patio, Visitor Parking, and Bike Storage. Location is where this one earns its keep. Longo's is a 3-minute walk. Mount Pleasant GO and Hwy 410 make the GTA commute easy. Creditview Soccer/Cricket Grounds, Buick Park, and Heart Lake are minutes away. Schools nearby: Brisdale PS, St. Bonaventure, St. Edmund Campion SS. Shopping: Fortinos, Shoppers World, and Toronto Premium Outlets all within reach. Corner units at this price in this building don't sit long. Book your showing today. (id:66779)
Rooms
| Primary Bedroom | Main level | — |
| Bedroom 2 | Main level | — |
Details
- Cooling
- Central air conditioning
- Heating
- Forced air, Natural gas
- List aor
- Toronto
- Basement
- None
- Flooring
- Laminate
- Directions
- Mississauga Rd/ Sandalwood Pkwy
- Fireplace
- No
- Lot features
- Balcony, Carpet Free, In suite Laundry
- Structure type
- Apartment
- Association name
- First Service Residential
- Parking features
- Garage, Underground
- Building features
- Storage - Locker
- Exterior features
- Concrete
- Community features
- Pets not Allowed
- Bedrooms above grade
- 2
- Property attached
- Yes
More in Brampton




The trademarks REALTOR®, REALTORS®, and the REALTOR® logo are controlled by The Canadian Real Estate Association (CREA) and identify real estate professionals who are members of CREA. The trademarks MLS®, Multiple Listing Service® and the associated logos are owned by CREA and identify the quality of services provided by real estate professionals who are members of CREA. Listing data is provided by the REALTOR.ca Data Distribution Facility (DDF®) and is deemed reliable but is not guaranteed accurate by CREA.