 1 / 25
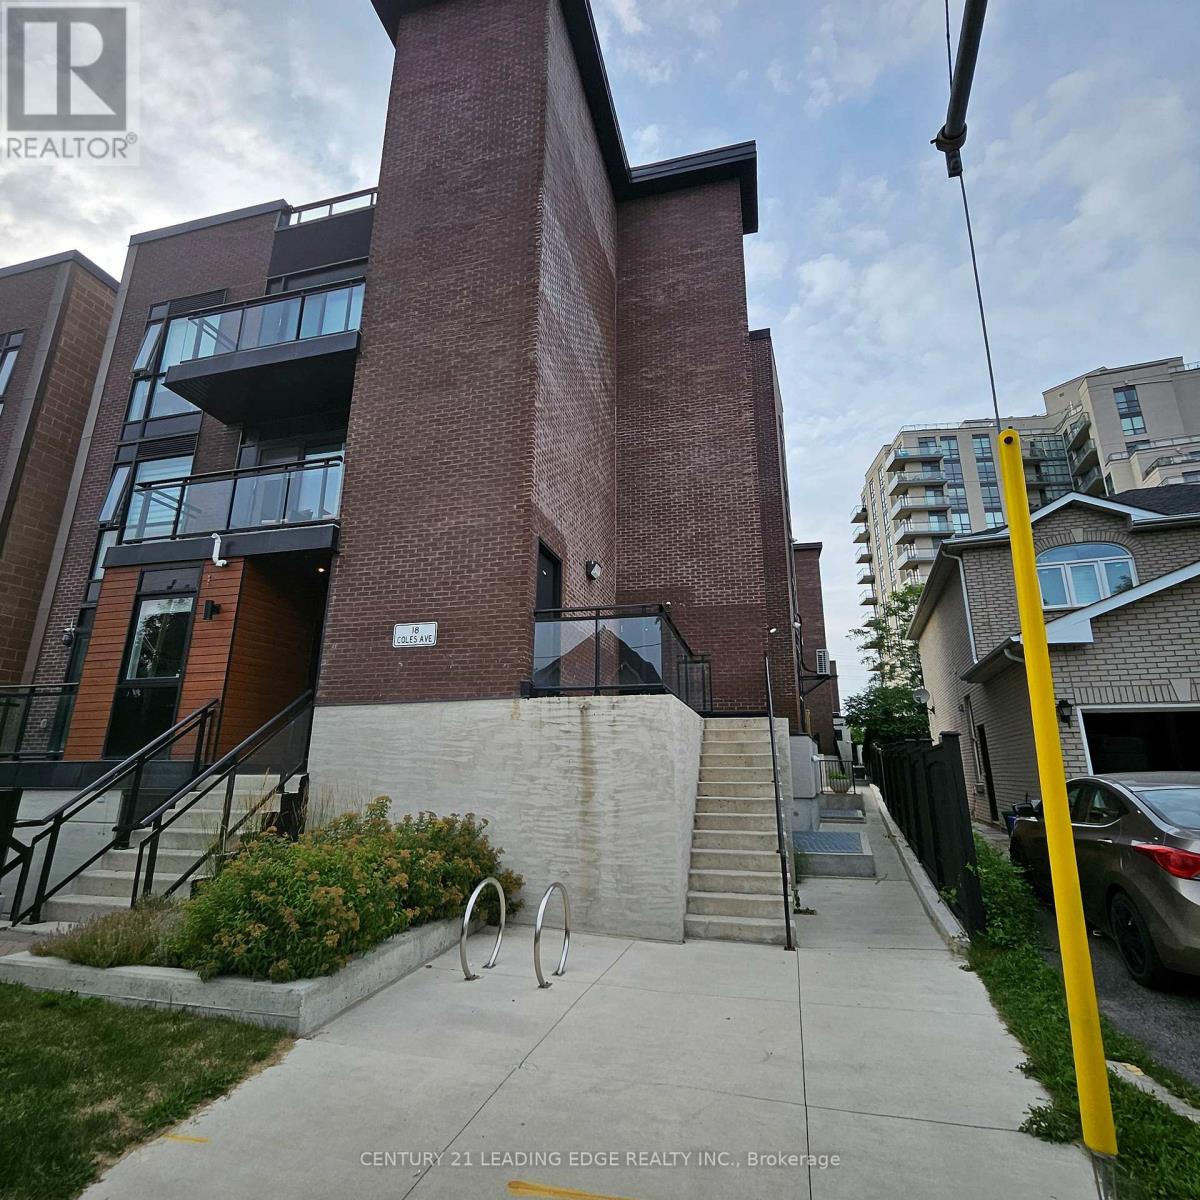
603 - 18 COLES AVENUE
Vaughan (Vaughan Grove), Ontario, L4L1L9
Price on request
Bedrooms
3
Bathrooms
2
Parking
1
About this property
Step into this stunning two-bedroom + den, two-bath townhome where modern design meets everyday comfort. Thoughtfully designed with sleek sliding closets and elegant lighting throughout, every detail adds a refined touch of sophistication. At the heart of the home is a beautifully crafted open-concept kitchen, featuring a spacious center island, stylish pendant lighting, stainless steel appliances, quartz Alaskan White countertops, and a striking marble backsplash. Whether you're cooking for yourself or entertaining guests, this space effortlessly blends function and style. Enjoy seamless indoor-outdoor living with two private outdoor spaces-perfect for morning coffee or evening relaxation. The dining area is highlighted by a statement chandelier, while the breakfast bar offers a warm, inviting space for casual gatherings. Practicality meets convenience with one underground parking space and an additional locker for extra storage. Ideally located just steps from top-rated schools, trendy boutiques, vibrant restaurants, and modern shopping, this home places everything you need right at your door step-offering the perfect balance of comfort, style, and urban convenience. (id:66779)
Rooms
| Primary Bedroom | Flat | — |
| Bedroom 2 | Flat | — |
| Den | Flat | — |
| Living room | Flat | — |
| Kitchen | Flat | — |
| Bathroom | Flat | — |
| Bathroom | Flat | — |
| Other | Flat | — |
Details
- Cooling
- Central air conditioning
- Heating
- Forced air, Natural gas
- List aor
- Toronto
- Basement
- None
- Flooring
- Laminate, Porcelain Tile
- Appliances
- Washer, Refrigerator, Dishwasher, Stove, Dryer, Microwave, Water Heater
- Directions
- HWY 7/ Kipling Ave
- Fireplace
- No
- Lot features
- Balcony, Carpet Free
- Structure type
- Row / Townhouse
- Association name
- Naddin-Harris Property Management Inc.
- Parking features
- Garage, Underground
- Building features
- Storage - Locker
- Exterior features
- Brick
- Community features
- Pets Allowed With Restrictions
- Bedrooms above grade
- 2
- Bedrooms below grade
- 1
- Property attached
- Yes
More in Vaughan




The trademarks REALTOR®, REALTORS®, and the REALTOR® logo are controlled by The Canadian Real Estate Association (CREA) and identify real estate professionals who are members of CREA. The trademarks MLS®, Multiple Listing Service® and the associated logos are owned by CREA and identify the quality of services provided by real estate professionals who are members of CREA. Listing data is provided by the REALTOR.ca Data Distribution Facility (DDF®) and is deemed reliable but is not guaranteed accurate by CREA.