 1 / 25
601 - 395 DUNDAS STREET W
Oakville (GO Glenorchy), Ontario, L6M5R8
$524,999
Bedrooms
2
Bathrooms
2
Parking
1
About this property
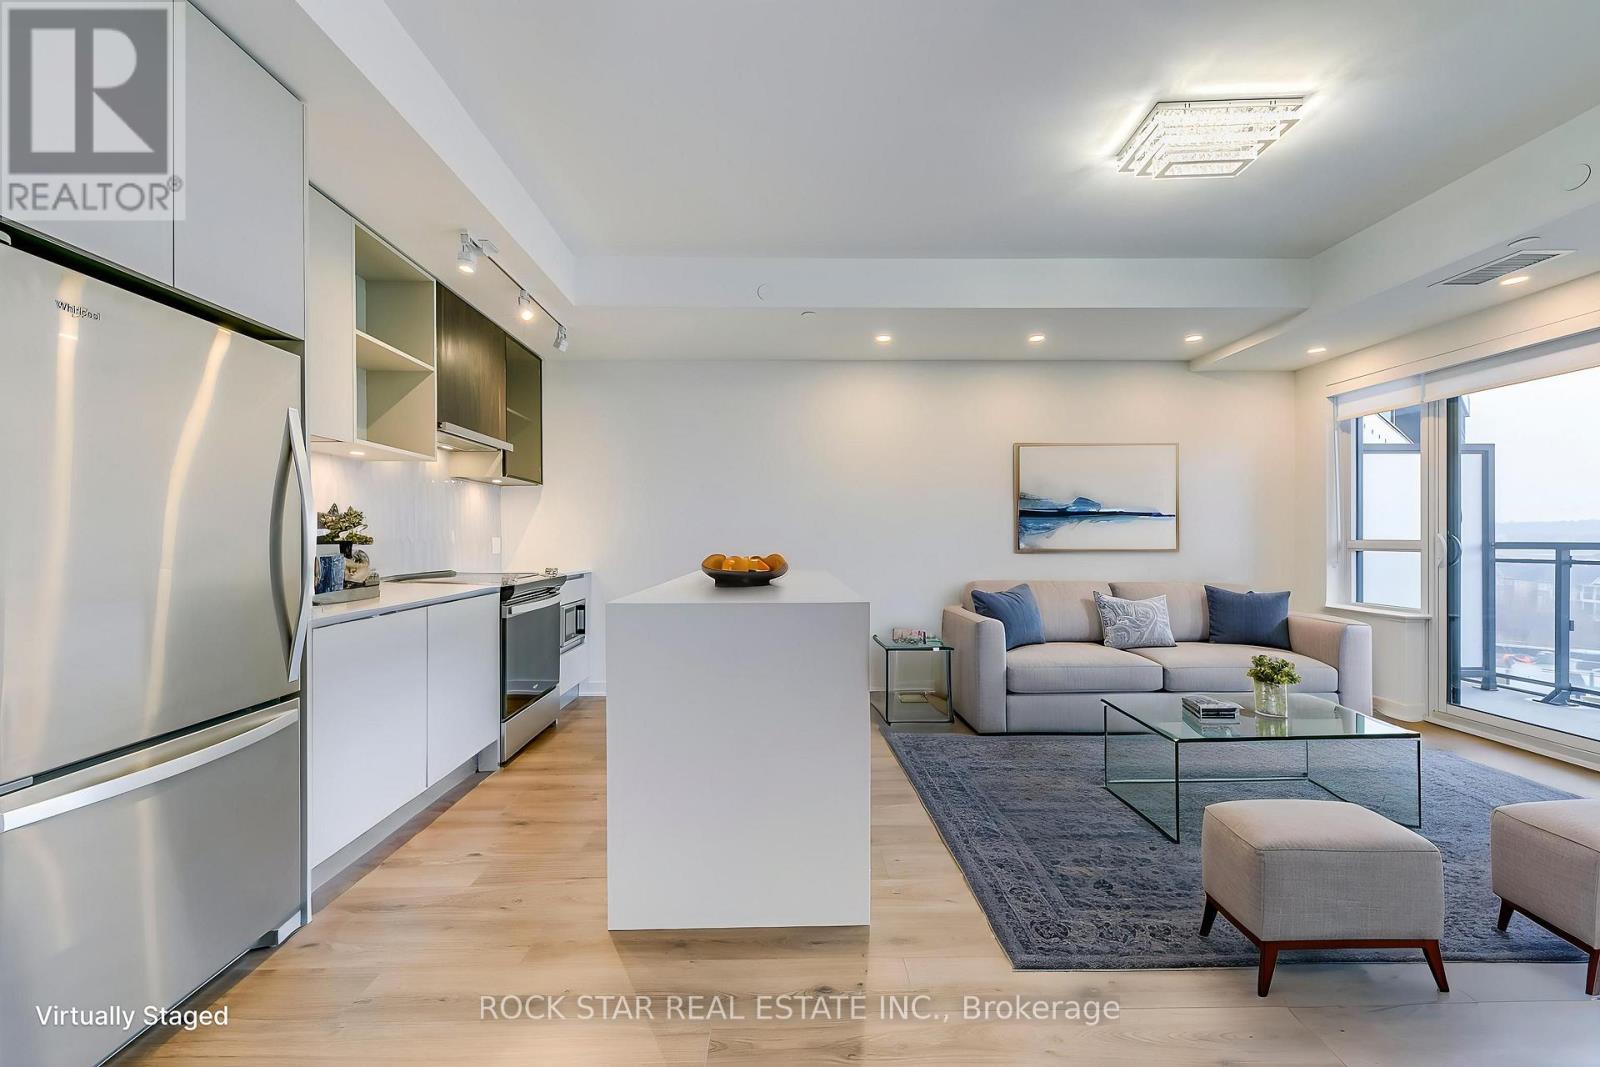
Quiet South-Facing Exposure Overlooking The Serene Internal Courtyard-A Peaceful Escape From The Busy Dundas Corridor. This Bright & Functional 2-Bedroom, 2-Bathroom Suite Offers The Perfect Blend Of Modern Luxury And Connected Urban Living In North Oakville. Spanning A Generous 700-799 Sq Ft Layout, This Immaculate Unit Features Soaring 9Ft Ceilings, Premium Wide-Plank Flooring, And Floor-To-Ceiling Windows That Flood The Space With Natural Light. The Chef-Inspired Kitchen Comes Fully Equipped With Built-In Stainless Steel Appliances, Quartz Countertops, And A Custom Centre Island Perfect For Entertaining.Step Out Onto Your Private Balcony Boasting A Premium, The Primary Bedroom Serves As A True Retreat, Complete With A Large Closet And A Sleek 4-Piece Ensuite Bathroom. The Second Spacious Bedroom Offers Ultimate Versatility, Ideal For Guests, Family, Or A Dedicated Home Office Workspace. Exclusive Seller Incentive: Live Worry-Free! The Seller Is Pre-Paying ALL Maintenance Fees For The Remainder Of 2026! Includes 1 Underground Parking Space & 1 Assigned Storage Locker. Enjoy Resort-Style Amenities: 24Hr Concierge, Executive Boardrooms, State-Of-The-Art Fitness Centre, Lush Outdoor Terrace with BBQs, & Pet Washing Station. Unbeatable Location Steps To Transit, Major Highways (403/407/QEW), Premium Shopping, Oakville Hospital, & Picturesque Trail Systems. Some Pics Virtually Staged. Parking, Locker, and High Speed WiFi Included in Maintenance Fees. View It This Weekend! (id:66779)
Rooms
| Living room | Flat | — |
| Dining room | Flat | — |
| Kitchen | Flat | — |
| Primary Bedroom | Flat | — |
| Bedroom 2 | Flat | — |
| Laundry room | Flat | — |
Details
- View
- View
- Cooling
- Central air conditioning, Ventilation system
- Heating
- Forced air, Natural gas, Coil Fan
- List aor
- Toronto
- Basement
- None
- Flooring
- Laminate
- Appliances
- Washer, Refrigerator, Dishwasher, Stove, Dryer, Microwave, Cooktop, Window Coverings, Garage door opener remote(s)
- Directions
- Cross Streets: Dundas West and Neyagawa. ** Directions: Dundas to Trailside Dr.
- Fireplace
- No
- Lot features
- Ravine, Balcony, Carpet Free
- Structure type
- Apartment
- Association fee
- 661.59
- Association name
- First Service Res
- Parking features
- Garage, Underground
- Tax annual amount
- 3,072.94
- Building features
- Storage - Locker, Exercise Centre, Recreation Centre, Security/Concierge, Visitor Parking
- Exterior features
- Concrete
- Security features
- Alarm system, Security system, Security guard, Smoke Detectors, Monitored Alarm
- Community features
- Pets Allowed With Restrictions
- Zoning description
- Residential
- Bedrooms above grade
- 2
- Property attached
- Yes
- Association fee includes
- Insurance, Parking
- Association fee frequency
- Monthly
More in Oakville




The trademarks REALTOR®, REALTORS®, and the REALTOR® logo are controlled by The Canadian Real Estate Association (CREA) and identify real estate professionals who are members of CREA. The trademarks MLS®, Multiple Listing Service® and the associated logos are owned by CREA and identify the quality of services provided by real estate professionals who are members of CREA. Listing data is provided by the REALTOR.ca Data Distribution Facility (DDF®) and is deemed reliable but is not guaranteed accurate by CREA.