 1 / 25
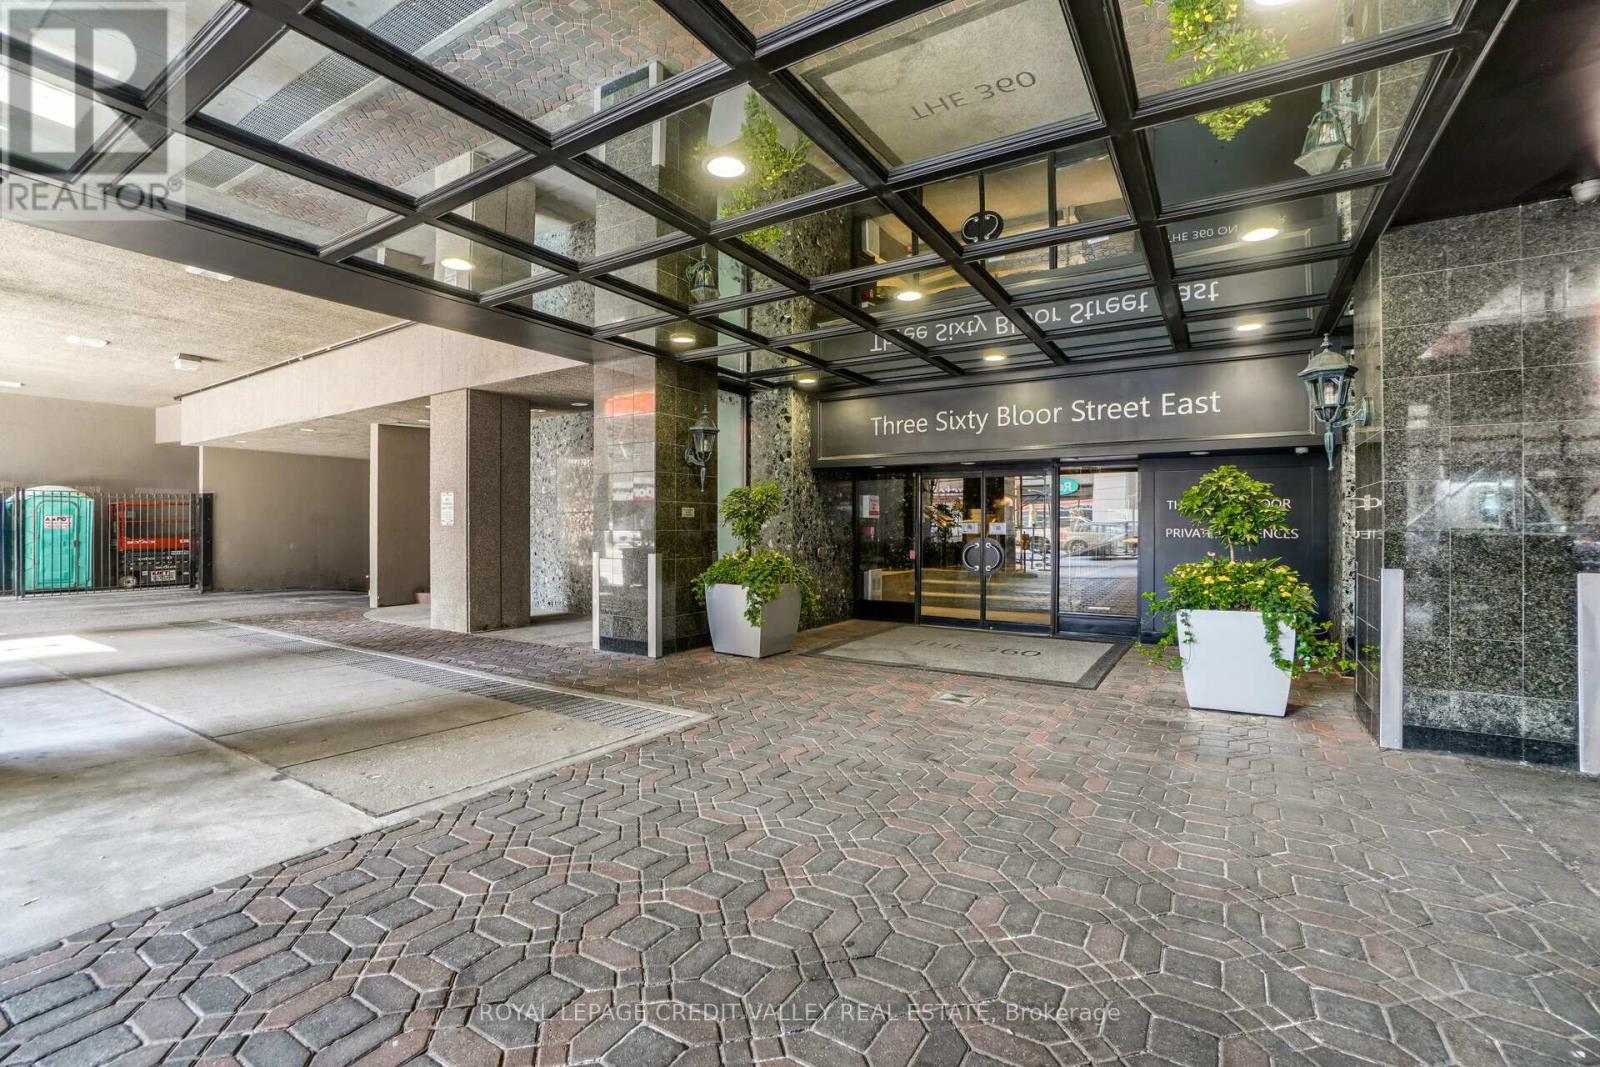
601 - 360 BLOOR STREET E
Toronto (Rosedale-Moore Park), Ontario, M4W3M3
$888,888
Bedrooms
2
Bathrooms
2
Parking
1
About this property
This Elegant Toronto Condo Sits In Rosedale Moore Park Neighbourhood @ 360 Bloor Street East. Sophisticated, Boasting 1518 Sqft, Sun Filled Rooms, Bright And Spacious, Eat In Kitchen With Ample Living And Dining Room To Entertain Family And Guests. Larger Than Usual Storage And Closets Space For The Discerning Client. Non-Obscured, South Facing, Downtown Views. Tucked Away You'll Find Two Capacious Bedrooms, A Primary Master Bedroom W/ Double Closest And 4 Piece Ensuite. Has Some Of The Most Generous Amenities Around. 24 Hour Concierge /Security. The Building Backs Onto The Natural Splendour Of Rosedale Valley, Half A Block To The Subway. Ideal Home For Those Who SeekSpace, Ambience And Flow In An Urban Setting. With Its Unique Blend Of Designer Boutiques, High End Shops, Hotels, World Class Galleries AndMinutes To Dvp And Lakeshore. Photos- Virtually Staged - Photos from Previous listing. (id:66779)
Rooms
| Foyer | Main level | — |
| Other | Main level | — |
| Living room | Main level | — |
| Dining room | Main level | — |
| Kitchen | Main level | — |
| Primary Bedroom | Main level | — |
| Bedroom | Main level | — |
Details
- Cooling
- Central air conditioning
- Heating
- Heat Pump, Electric
- List aor
- Toronto
- Basement
- None
- Flooring
- Tile, Laminate, Ceramic
- Appliances
- Washer, Refrigerator, Dishwasher, Stove, Dryer, Water Heater
- Directions
- Cross Streets: Mt. Pleasant / Bloor. ** Directions: Mt Pleasant/ Bloor.
- Fireplace
- No
- Structure type
- Apartment
- Association fee
- 1,514.98
- Association name
- Percel Property Management 416-928-3098
- Parking features
- Garage, Underground
- Tax annual amount
- 4,886.48
- Building features
- Storage - Locker, Car Wash, Exercise Centre, Security/Concierge, Visitor Parking
- Exterior features
- Brick
- Community features
- Pets Allowed With Restrictions
- Zoning description
- Residential Condominium
- Bedrooms above grade
- 2
- Bedrooms below grade
- 0
- Property attached
- Yes
- Association fee includes
- Common Area Maintenance, Water, Insurance, Parking
- Association fee frequency
- Monthly
More in Toronto




The trademarks REALTOR®, REALTORS®, and the REALTOR® logo are controlled by The Canadian Real Estate Association (CREA) and identify real estate professionals who are members of CREA. The trademarks MLS®, Multiple Listing Service® and the associated logos are owned by CREA and identify the quality of services provided by real estate professionals who are members of CREA. Listing data is provided by the REALTOR.ca Data Distribution Facility (DDF®) and is deemed reliable but is not guaranteed accurate by CREA.