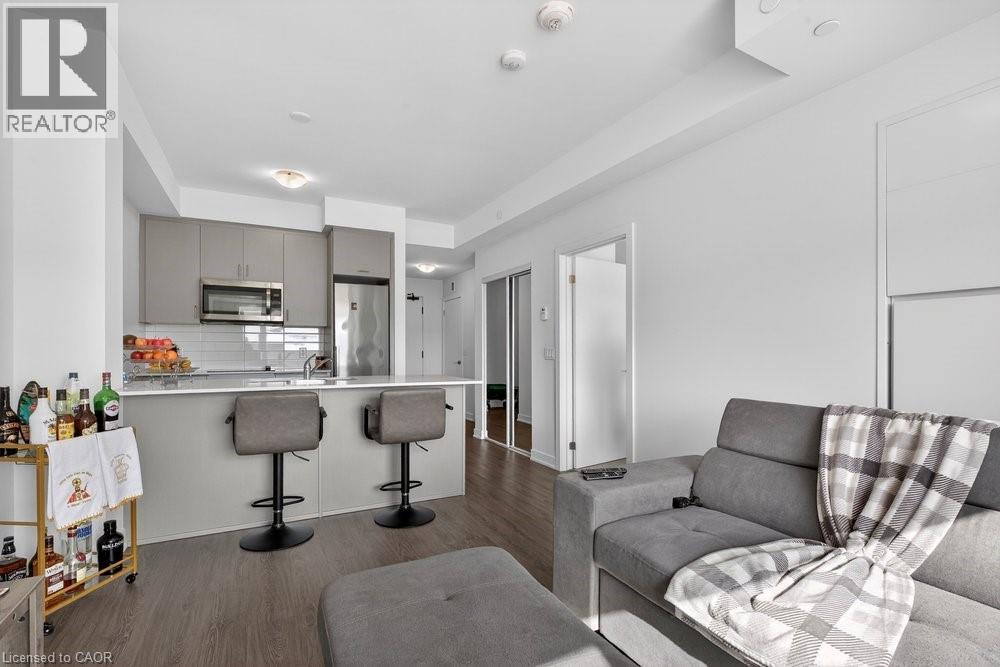
 1 / 6
1 / 6600 NORTH SERVICE Road Unit# 302
Hamilton, Ontario, L8P4A6
Price on request
Bedrooms
2
Bathrooms
1
Living area
712 square feet
Parking
1
About this property
Welcome to Unit 302 at 600 North Service Rd in Stoney Creek — the perfect space for young professionals seeking style, convenience, and low-maintenance living. This bright and modern 1-bedroom + den, 1-bath suite offers a smart, functional layout ideal for working from home or hosting friends. The versatile den makes an excellent home office, creative studio, or guest space. Enjoy your morning coffee or unwind after work on your private patio. Added conveniences include one underground parking space and a storage locker — no scraping snow in the winter and plenty of room for your extras.Residents enjoy premium amenities including: Rooftop patio with BBQ access — perfect for summer evenings, Media room for movie nights or game days. Ideally located with quick highway access, shopping, dining, and lakefront trails nearby, this unit offers the perfect balance of work, lifestyle, and relaxation. Modern. Connected. Effortless. Unit 302 is ready to welcome you home. (id:66779)
Rooms
| Den | Main level | 6'11'' x 7'1'' |
| 4pc Bathroom | Main level | 8'4'' x 8'8'' |
| Primary Bedroom | Main level | 10'1'' x 10'10'' |
| Kitchen | Main level | 8'4'' x 8'0'' |
| Living room | Main level | 14'4'' x 11'0'' |
Details
- Sewer
- Municipal sewage system
- Cooling
- Central air conditioning
- Heating
- Forced air, Natural gas
- List aor
- Cornerstone
- Stories
- 1
- Basement
- None
- Appliances
- Washer, Refrigerator, Dishwasher, Stove, Dryer, Microwave, Garage door opener
- Directions
- NORTH SERVICE RD/FRUITLAND RD
- Fireplace
- No
- Lot features
- Balcony, Automatic Garage Door Opener
- Water source
- Municipal water
- Structure type
- Apartment
- Parking features
- Underground, None
- Building features
- Party Room
- Exterior features
- Brick, Stone, Stucco
- Foundation details
- Poured Concrete
- Zoning description
- C5, RM3-64
- Bedrooms above grade
- 1
- Bedrooms below grade
- 1
- Property attached
- Yes
- Above grade finished area
- 712
- Association fee includes
- Water, Insurance, Parking
More in Hamilton




The trademarks REALTOR®, REALTORS®, and the REALTOR® logo are controlled by The Canadian Real Estate Association (CREA) and identify real estate professionals who are members of CREA. The trademarks MLS®, Multiple Listing Service® and the associated logos are owned by CREA and identify the quality of services provided by real estate professionals who are members of CREA. Listing data is provided by the REALTOR.ca Data Distribution Facility (DDF®) and is deemed reliable but is not guaranteed accurate by CREA.