 1 / 25
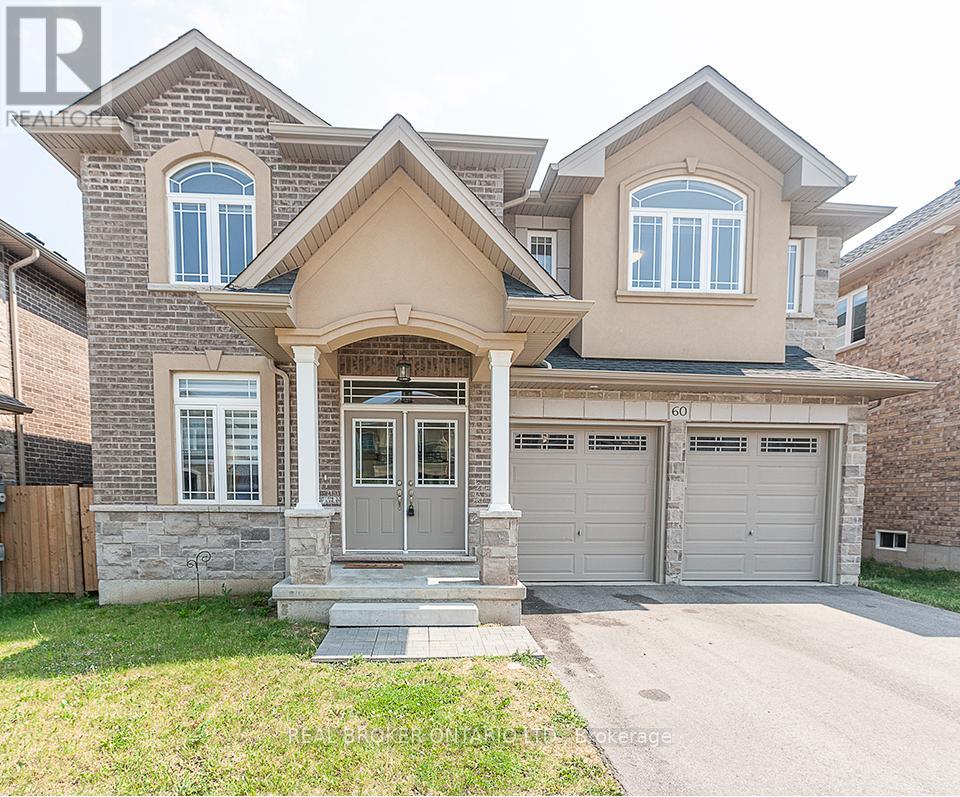
60 MORRISON DRIVE
Hamilton (Meadowlands), Ontario, L9G3K9
$1,499,000
Bedrooms
4
Bathrooms
4
Parking
4
About this property
A Breathtaking Home In The Heart Of Ancaster! 4 Bedroom, 3.5 Bath 2995Sqft House Situated In The "Desirable" Tiffany Hills Of Meadowlands Ancaster. Open Concept, 9' Ceiling, Hardwood Floors In Main Floor. Sunny And Spacious Living Room And Dining Room. Chef's Kitchen Fully Equipped With High-End Luxury Kitchen Appliances And Elegant Granite Counter Tops. Master Is Completely Spacious With Beautiful 5 Piece Ensuite Featuring Total 4 Big Sizes Bedrooms With 3 Full Washrooms On Second Floor. (id:66779)
Rooms
| Foyer | Ground level | — |
| Bathroom | Second level | — |
| Bathroom | Second level | — |
| Office | Ground level | — |
| Dining room | Ground level | — |
| Kitchen | Ground level | — |
| Family room | Ground level | — |
| Bathroom | Ground level | — |
| Bedroom | Second level | — |
| Bedroom 2 | Second level | — |
| Bedroom 3 | Second level | — |
| Bedroom 4 | Second level | — |
Details
- Sewer
- Sanitary sewer
- Cooling
- Central air conditioning
- Heating
- Forced air, Natural gas
- List aor
- Toronto
- Stories
- 2
- Basement
- Partially finished, Full
- Flooring
- Tile, Hardwood, Carpeted
- Appliances
- Washer, Refrigerator, Dishwasher, Stove, Dryer, Oven - Built-In, Window Coverings, Garage door opener remote(s)
- Directions
- Cross Streets: Grandell & Morrison. ** Directions: From Whittingtion drive, take a right on the Grandell drive, then take a left on to Morrison drive.
- Fireplace
- Yes
- Lot features
- Sump Pump
- Water source
- Municipal water
- Structure type
- House
- Parking features
- Attached Garage, Garage
- Tax annual amount
- 9,167.19
- Exterior features
- Brick
- Foundation details
- Concrete
- Lot size dimensions
- 13.7 x 30.2 M
- Bedrooms above grade
- 4
- Property attached
- No
More in Hamilton




The trademarks REALTOR®, REALTORS®, and the REALTOR® logo are controlled by The Canadian Real Estate Association (CREA) and identify real estate professionals who are members of CREA. The trademarks MLS®, Multiple Listing Service® and the associated logos are owned by CREA and identify the quality of services provided by real estate professionals who are members of CREA. Listing data is provided by the REALTOR.ca Data Distribution Facility (DDF®) and is deemed reliable but is not guaranteed accurate by CREA.