 1 / 25
60 MAJOR WILLIAM SHARPE DRIVE
Brampton (Northwood Park), Ontario, L6X3J1
$1,399,999
Bedrooms
7
Bathrooms
6
Parking
6
About this property
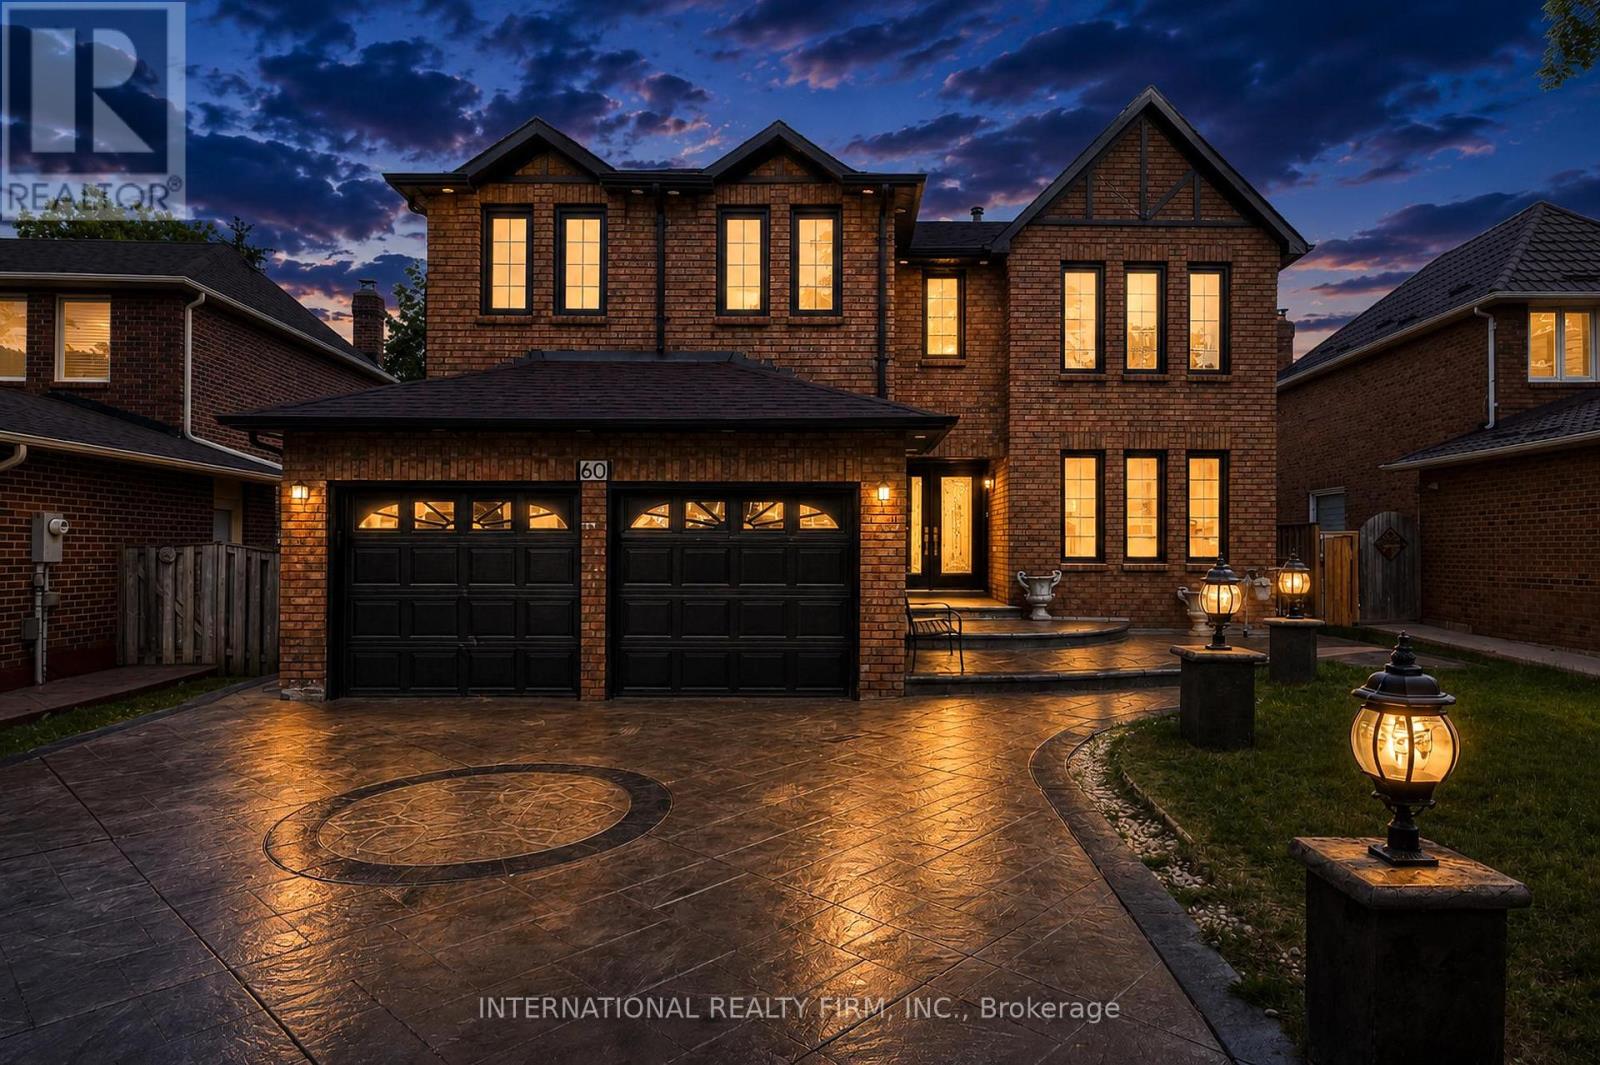
5-bedroom detached home with LEGAL 2-bedroom basement apartment featuring 2 full washrooms and potential rental income to help with mortgage payments! Spectacular one-of-a-kind showstopper in a highly desirable Brampton location. This fully detached home features 5 bedrooms, 4+2 washrooms, walk-in closets, separate living, dining, and family rooms, and a long list of premium upgrades. Features include new hardwood floors, new light fixtures, a brand-new high-gloss kitchen, quartz countertops, a center island with breakfast seating, brand-new ONE MONTH OLD KITCHENAID appliances with a warranty, pot lights inside and outside, smooth ceilings, a brand-new chandelier, new stairs, a double-door entrance, a new roof (2020), a custom-built shed, a gazebo, an AUTO GARAGE DOOR OPENER, and a beautifully landscaped exterior with stamped concrete. A must-see home! (id:66779)
Details
- Sewer
- Sanitary sewer
- Cooling
- Central air conditioning
- Heating
- Forced air, Electric
- List aor
- Toronto
- Stories
- 2
- Basement
- Finished, Apartment in basement, N/A, N/A
- Appliances
- Water Heater
- Directions
- Cross Streets: QUEEN/CHINGOUSY. ** Directions: LOCK BOX.
- Fireplace
- No
- Lot features
- Sump Pump
- Water source
- Municipal water
- Structure type
- House
- Parking features
- Attached Garage, Garage
- Tax annual amount
- 0
- Exterior features
- Brick
- Foundation details
- Concrete
- Lot size dimensions
- 48.8 x 98.8 FT
- Bedrooms above grade
- 5
- Bedrooms below grade
- 2
- Property attached
- No
More in Brampton




The trademarks REALTOR®, REALTORS®, and the REALTOR® logo are controlled by The Canadian Real Estate Association (CREA) and identify real estate professionals who are members of CREA. The trademarks MLS®, Multiple Listing Service® and the associated logos are owned by CREA and identify the quality of services provided by real estate professionals who are members of CREA. Listing data is provided by the REALTOR.ca Data Distribution Facility (DDF®) and is deemed reliable but is not guaranteed accurate by CREA.