 1 / 25
60 CAIRNS DRIVE
Markham (Raymerville), Ontario, L3P6J2
$1,399,900
Bedrooms
4
Bathrooms
4
Parking
6
About this property
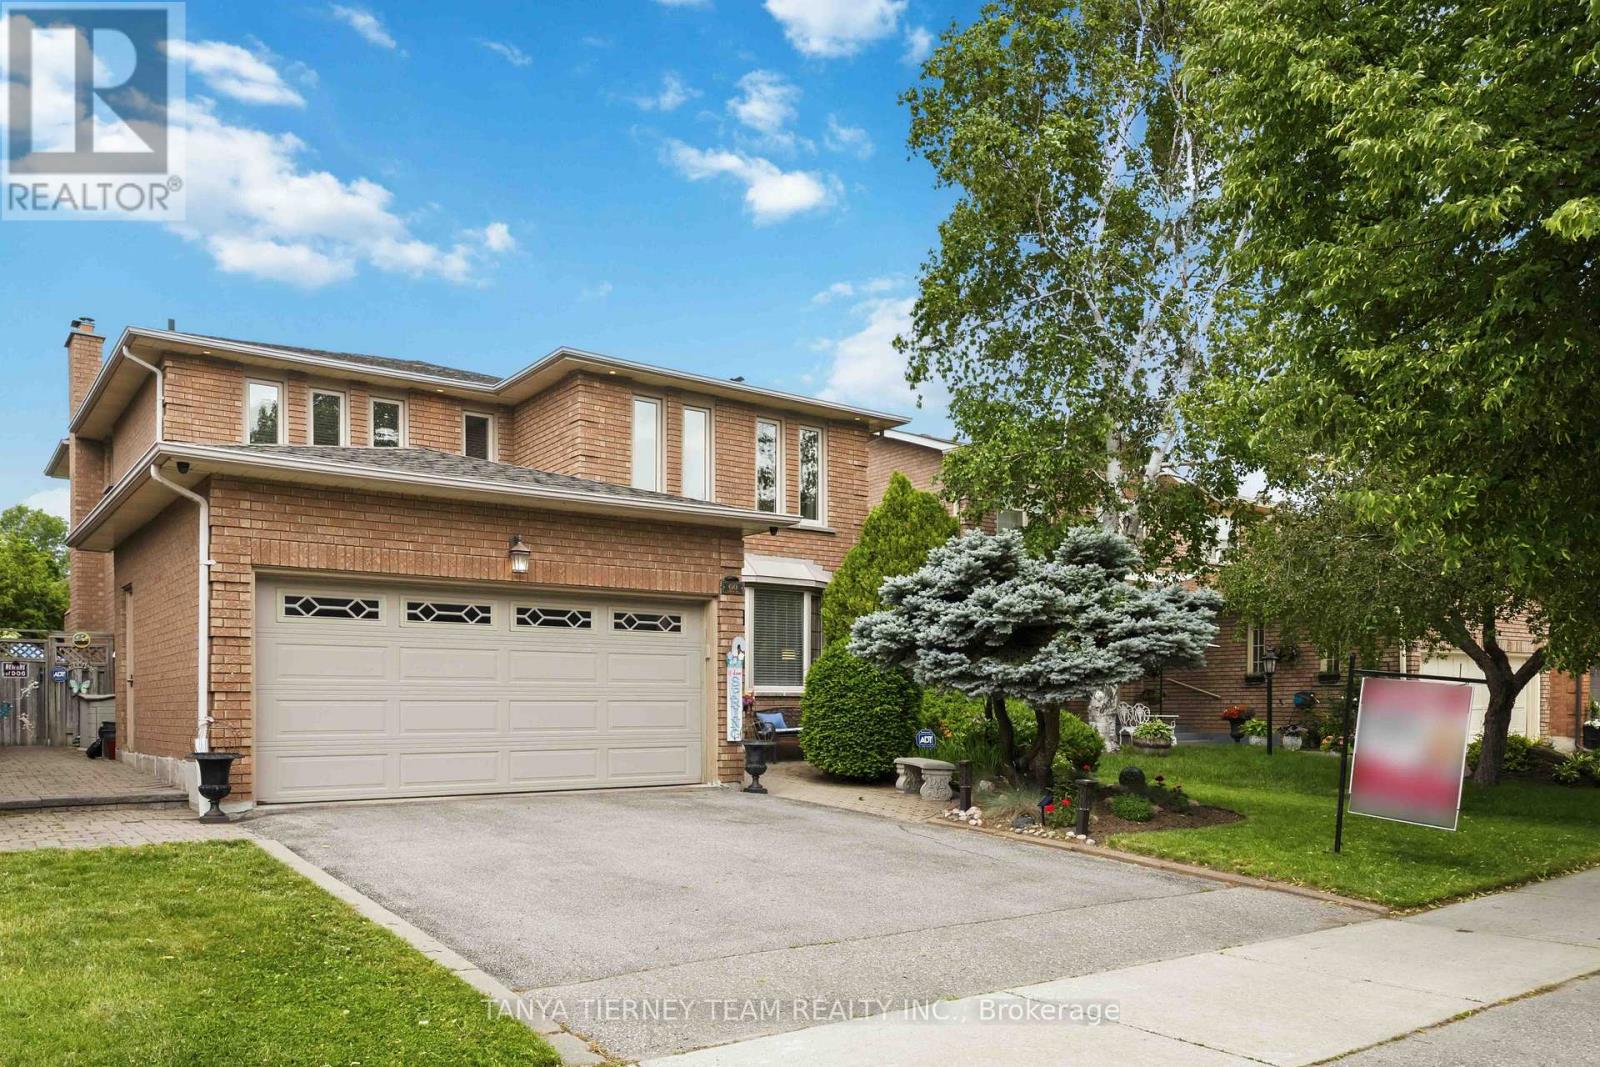
Located in Markham's highly sought-after Raymerville community, this exceptional family home offers 4 spacious bedrooms, 4 baths, fully finished basement & private backyard oasis with an inground pool. Beautifully maintained & thoughtfully updated, it combines timeless elegance with functional family living. Outstanding curb appeal welcomes you with lush perennial gardens, mature landscaping & inviting interlocking stone walkway. Inside, you'll find extensive hardwood floors, including the staircase with a newer runner, pot lights, california shutters & quality finishes throughout. The traditional main floor layout features elegant formal living & dining rooms accented by decorative columns and an arched entryway, creating the perfect space for entertaining. The family-sized kitchen is equipped with granite countertops, ceramic flooring, backsplash, pantry, chef's desk & ample cabinetry. A bright breakfast area offers a walkout to the beautifully landscaped backyard with interlocking patio, refreshing inground pool, gazebo, privacy hedges & mature gardens-ideal setting for summer gatherings & outdoor relaxation. The adjoining family room features a cozy fireplace & picture window overlooking the yard. Additional main-floor conveniences include a laundry room, separate side entry & direct garage access. Upstairs, four generously sized bedrooms provide plenty of space for a growing family. The primary suite serves as a private retreat with walk-in closet organizers & spa-inspired 6pc ensuite. The fully finished basement offers additional living space, including large rec room with wet bar & gas fireplace, exercise room, cold cellar, 3pc bath with whirlpool massage tub & abundant storage. Ideally located within a top-ranking school district & just mins from Markville Mall, GO Transit, parks & everyday amenities, this bright & spacious home presents a rare opportunity to own in one of Markham's most desirable family-friendly neighbourhoods! (id:66779)
Rooms
| Bedroom 4 | Second level | — |
| Kitchen | Main level | — |
| Eating area | Main level | — |
| Recreational, Games room | Basement | — |
| Utility room | Basement | — |
| Primary Bedroom | Second level | — |
| Bedroom 3 | Second level | — |
| Exercise room | Basement | — |
| Dining room | Main level | — |
| Laundry room | Main level | — |
| Bedroom 2 | Second level | — |
| Family room | Main level | — |
| Living room | Main level | — |
Details
- Sewer
- Sanitary sewer
- Cooling
- Central air conditioning
- Fencing
- Fenced yard, Fully Fenced
- Heating
- Forced air, Natural gas
- List aor
- Toronto
- Stories
- 2
- Basement
- Finished, Full
- Flooring
- Hardwood, Carpeted, Ceramic, Vinyl
- Utilities
- Sewer, Electricity, Cable
- Appliances
- All, Central Vacuum, Window Coverings, Garage door opener remote(s)
- Directions
- 16th Ave & McCowan Rd
- Fireplace
- Yes
- Lot features
- Gazebo
- Water source
- Municipal water
- Pool features
- Inground pool
- Structure type
- House
- Fireplaces total
- 2
- Parking features
- Attached Garage, Garage
- Tax annual amount
- 6,446.34
- Building features
- Fireplace(s)
- Exterior features
- Brick
- Security features
- Alarm system
- Foundation details
- Concrete
- Lot size dimensions
- 45.1 x 110 FT ; Irregular
- Zoning description
- Residential
- Bedrooms above grade
- 4
- Property attached
- No
More in Markham




The trademarks REALTOR®, REALTORS®, and the REALTOR® logo are controlled by The Canadian Real Estate Association (CREA) and identify real estate professionals who are members of CREA. The trademarks MLS®, Multiple Listing Service® and the associated logos are owned by CREA and identify the quality of services provided by real estate professionals who are members of CREA. Listing data is provided by the REALTOR.ca Data Distribution Facility (DDF®) and is deemed reliable but is not guaranteed accurate by CREA.