 1 / 25
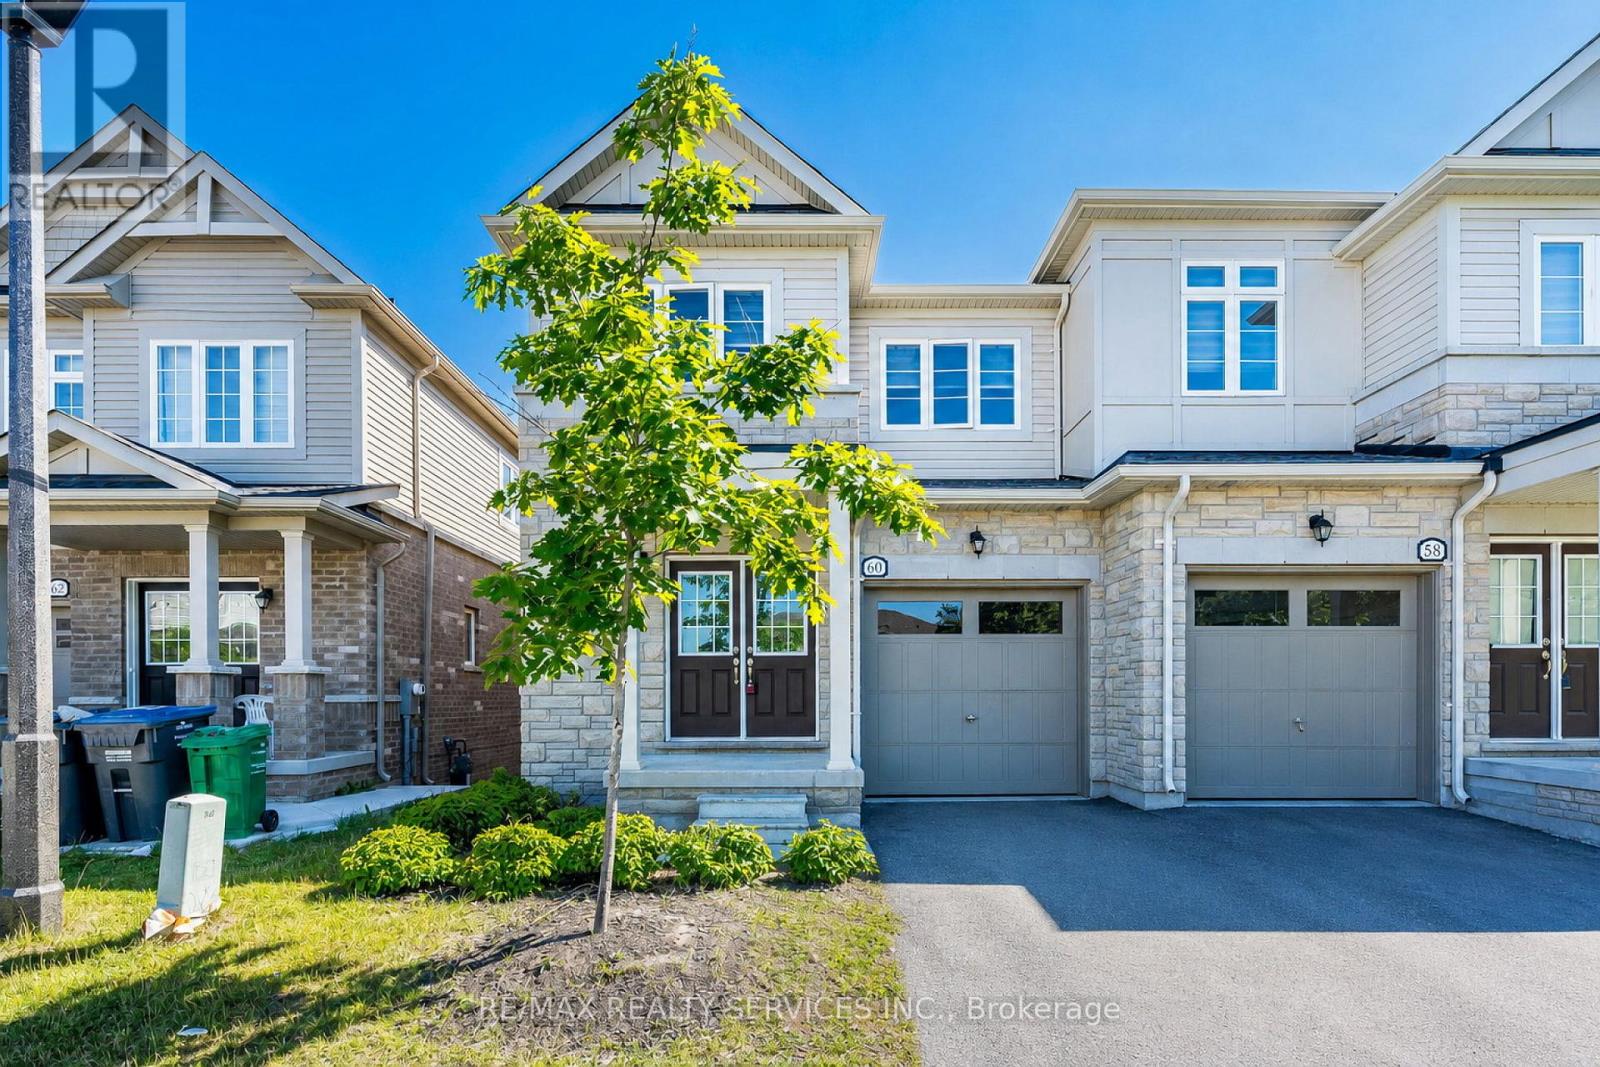
60 BRIXHAM LANE
Brampton (Fletcher's Meadow), Ontario, L7A5K2
$888,000
Bedrooms
3
Bathrooms
3
Parking
2
About this property
Stunning Modern Semi-Detached Home Built In 2023, Located In A Highly Desirable Family-Friendly Neighbourhood At Wanless Dr & Creditview Rd. This Beautiful Freshly Painted Carpet-Free Home Features 3 Spacious Bedrooms, 2.5 Bathrooms, Double Door Entry, Elegant Staircase, And A Bright Open-Concept Layout Filled With Natural Light, Hardwood Flooring On The Main Floor, New Pot Lights, And A Stylish Contemporary Kitchen With Brand New Stainless Steel Appliances, Granite Countertops, Backsplash, Undermount Sink, And Walk-Out To Deck. The Spacious Primary Bedroom Offers A Large Walk-In Closet And Luxurious 5-Piece Ensuite, 200 Amp Electrical Panel, And Thousands Spent On Upgrades Throughout. Excellent Potential To Create Walkout Legal Basement Apartment. Perfectly Located Close To Highways, GO Station, Transit, Schools, Parks, Plaza, And All Major Amenities. Transit At Your Doorstep. A Perfect Opportunity For Families & Investors Alike - A True Showstopper 10++! (id:66779)
Rooms
| Living room | Main level | — |
| Dining room | Main level | — |
| Kitchen | Main level | — |
| Primary Bedroom | Second level | — |
| Bedroom 2 | Second level | — |
| Bedroom 3 | Second level | — |
Details
- View
- View
- Sewer
- Sanitary sewer
- Cooling
- Central air conditioning
- Heating
- Forced air, Natural gas
- List aor
- Toronto
- Stories
- 2
- Basement
- Unfinished, N/A
- Flooring
- Hardwood
- Appliances
- Washer, Refrigerator, Stove, Dryer
- Directions
- Wanless Dr/Brisdale Dr
- Fireplace
- No
- Lot features
- Carpet Free
- Water source
- Municipal water
- Structure type
- House
- Association fee
- 116.99
- Parking features
- Attached Garage, Garage
- Tax annual amount
- 5,991.21
- Exterior features
- Brick, Stone
- Community features
- Community Centre
- Foundation details
- Poured Concrete
- Lot size dimensions
- 25.6 x 93 FT
- Bedrooms above grade
- 3
- Property attached
- Yes
- Association fee includes
- Parcel of Tied Land
- Association fee frequency
- Monthly
More in Brampton




The trademarks REALTOR®, REALTORS®, and the REALTOR® logo are controlled by The Canadian Real Estate Association (CREA) and identify real estate professionals who are members of CREA. The trademarks MLS®, Multiple Listing Service® and the associated logos are owned by CREA and identify the quality of services provided by real estate professionals who are members of CREA. Listing data is provided by the REALTOR.ca Data Distribution Facility (DDF®) and is deemed reliable but is not guaranteed accurate by CREA.