 1 / 25
60 ABSOLUTE Avenue Unit# 1803
Mississauga, Ontario, L4Z0A9
$499,000
Bedrooms
3
Bathrooms
2
Living area
1,050 square feet
Parking
1
Year built
2011
About this property
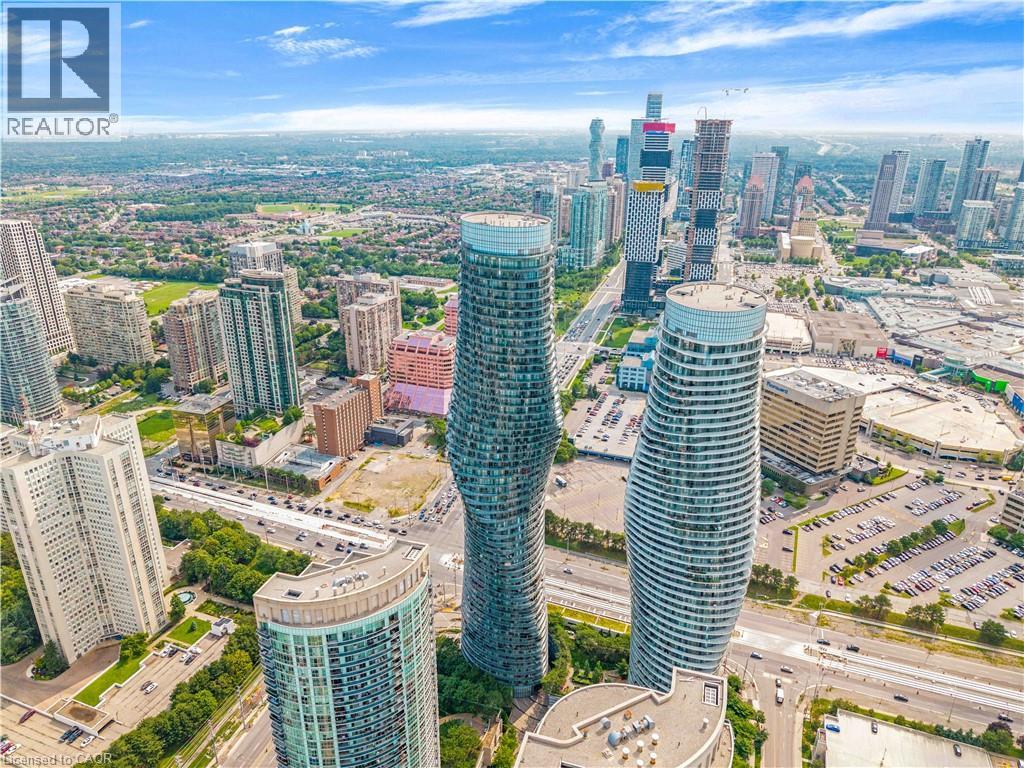
City views. Corner suite. Resort-style living. Welcome to this stunning southwest corner suite in the iconic Absolute community, where natural light pours through expansive windows and every sunset becomes part of your daily routine. Freshly painted and enhanced with new modern light fixtures, this move-in-ready 2+1 bedroom, 2 bathroom condo offers approximately 1,050 sq. ft. of interior living space plus an impressive 280 sq. ft. wraparound balcony, creating exceptional indoor-outdoor living with breathtaking city views. The sleek kitchen features granite countertops, stainless steel appliances, and overlooks the spacious open-concept living and dining area with walk-out to the expansive balcony-perfect for entertaining, dining al fresco, or simply taking in the panoramic skyline. The oversized primary retreat boasts a walk-in closet and private ensuite, while the second bedroom also enjoys direct access to the balcony. Need extra space? The separate den is ideal as a home office, guest room, or creative studio. Complete with owned underground parking and a locker, this exceptional suite offers access to world-class amenities including a 24-hour concierge, indoor and outdoor pools, a fully equipped fitness centre, squash and racquet courts, basketball court, party room, theatre, guest suites, and more. Located just steps from Square One, Celebration Square, Sheridan College, restaurants, cafés, parks, transit, and major highways, this home offers the perfect blend of luxury, convenience, and urban living. Whether you're a professional, downsizer, or investor, this is your opportunity to own one of Mississauga's most desirable condo lifestyles. (id:66779)
Rooms
| 4pc Bathroom | Main level | — |
| Den | Main level | 11'0'' x 12'6'' |
| Bedroom | Main level | 10'11'' x 9'0'' |
| Full bathroom | Main level | — |
| Primary Bedroom | Main level | 13'4'' x 13'2'' |
| Kitchen | Main level | 8'3'' x 7'3'' |
| Living room/Dining room | Main level | 11'4'' x 19'5'' |
Details
- Sewer
- Municipal sewage system
- Cooling
- Central air conditioning
- Heating
- Forced air, Natural gas
- List aor
- Cornerstone
- Stories
- 1
- Basement
- None
- Year built
- 2,011
- Fireplace
- No
- Lot features
- Southern exposure, Balcony
- Water source
- Municipal water
- Structure type
- Apartment
- Association fee
- 1,104.52
- Parking features
- Underground, None
- Tax annual amount
- 4,514.79
- Building features
- Exercise Centre
- Exterior features
- Concrete
- Zoning description
- CC2
- Bedrooms above grade
- 2
- Bedrooms below grade
- 1
- Property attached
- Yes
- Above grade finished area
- 1,050
- Association fee frequency
- Monthly
More in Mississauga




The trademarks REALTOR®, REALTORS®, and the REALTOR® logo are controlled by The Canadian Real Estate Association (CREA) and identify real estate professionals who are members of CREA. The trademarks MLS®, Multiple Listing Service® and the associated logos are owned by CREA and identify the quality of services provided by real estate professionals who are members of CREA. Listing data is provided by the REALTOR.ca Data Distribution Facility (DDF®) and is deemed reliable but is not guaranteed accurate by CREA.